Schools & Educational Facility Renovations
Create an educational environment that supports learning, safety, accessibility, and the daily needs of students and staff. Ascension Construction delivers school renovations, classroom improvements, and educational facility construction throughout Indianapolis and Central Indiana. From individual room upgrades to complete building transformations, we coordinate construction with careful planning, clear communication, and dependable project management.
Educational Construction Built Around Learning
School renovations must support students, teachers, administrators, visitors, technology, accessibility, safety, and everyday facility operations. Ascension Construction helps public schools, private schools, charter schools, training centers, and educational organizations coordinate these requirements. We evaluate existing conditions, review the proposed improvements, organize the necessary trades, and establish a clear construction plan before major work begins.
Complete School Renovations
Improve an aging or underused educational building with renovations designed around its programs and occupants. Work may involve classrooms, offices, restrooms, cafeterias, corridors, multipurpose rooms, entrances, and supporting building systems. Our team coordinates the applicable construction phases to create a safer, more functional, and more welcoming environment for students, teachers, administrators, families, and visitors.
Classroom Renovations and Reconfigurations
Create classrooms that support instruction, student engagement, technology, storage, accessibility, and changing educational programs. Construction may include new partitions, doors, flooring, ceilings, lighting, electrical access, painting, cabinetry, and finish improvements. Each classroom is planned around room capacity, teaching methods, student circulation, supervision, acoustics, maintenance requirements, and the approved construction documents.
Multipurpose and Activity Spaces
Develop flexible spaces that can support assemblies, performances, training, recreation, presentations, and community events. Improvements may include flooring, wall finishes, ceilings, lighting, platforms, storage, seating-area preparation, and technology infrastructure. These spaces are coordinated around capacity, circulation, acoustics, accessibility, durability, program requirements, and the different ways the school intends to use the room.
Theater and Auditorium Improvements
Improve theaters and auditoriums to better support performances, presentations, assemblies, and educational programming. Renovations may include platforms, seating-area preparation, flooring, lighting, wall finishes, ceilings, sound-control improvements, backstage areas, and electrical infrastructure. Each improvement is coordinated around sightlines, circulation, accessibility, technology, approved plans, existing conditions, and the intended use of the space.
Administrative and Staff Areas
Create organized workspaces for administrators, teachers, counselors, support staff, and school visitors. Improvements may include private offices, conference rooms, reception areas, staff lounges, workrooms, storage spaces, flooring, lighting, ceilings, doors, and interior finishes. These areas are planned to support privacy, communication, technology, document storage, staff workflow, security, and everyday school administration.
School Restroom Renovations
Construct or renovate student, staff, and public restrooms with durable materials, functional layouts, and accessible features. Work may include demolition, plumbing modifications, fixtures, partitions, tile, flooring, wall finishes, lighting, ventilation, mirrors, grab bars, and restroom accessories. Our team coordinates the applicable trades so completed restrooms support privacy, cleanliness, accessibility, capacity, supervision, and long-term maintenance.
Cafeteria and Kitchen Improvements
Improve school cafeterias, serving areas, and kitchens used for student meals, staff operations, and community events. Construction may include flooring, wall finishes, ceilings, serving counters, cabinetry, sinks, plumbing, dedicated electrical circuits, ventilation, and equipment preparation. The final requirements depend on the approved plans, kitchen equipment, food-service operations, existing utilities, capacity, and applicable inspection requirements.
Corridor and Common-Area Improvements
Refresh corridors, entrances, lobbies, stairways, and shared spaces used by students, staff, families, and visitors. Renovations may include durable flooring, wall protection, painting, ceilings, lighting, doors, signage preparation, and accessibility upgrades. Materials and finishes are coordinated around student traffic, supervision, cleaning requirements, safety, durability, building circulation, and the overall appearance of the school.
Accessibility Improvements
Improve access throughout the educational facility for students, staff members, and visitors with different mobility needs. Work may include accessible restrooms, wider doorways, ramps, handrails, reception-counter modifications, flooring transitions, hardware changes, and improved circulation routes. Accessibility improvements are evaluated around existing conditions, approved plans, applicable requirements, safety, usability, supervision, and the overall operation of the building.
Mechanical, Electrical, and Lighting Improvements
Educational facilities depend on properly coordinated mechanical and electrical systems to support comfort, safety, technology, and classroom operations. Work may include HVAC modifications, ventilation, LED lighting, controls, dedicated circuits, electrical distribution, plumbing changes, and equipment connections. The final scope is developed around the approved plans, existing building capacity, room functions, equipment, energy goals, and inspection requirements.
Fire Protection and Life-Safety Coordination
School renovations may affect fire alarms, sprinkler coverage, exit routes, emergency lighting, doors, and other life-safety systems. These components must be coordinated with the proposed layout, ceilings, mechanical systems, occupancy, and approved construction documents. We help organize the applicable trades and inspections so required improvements are incorporated into the overall construction sequence and completed project.
Occupied and Phased School Renovations
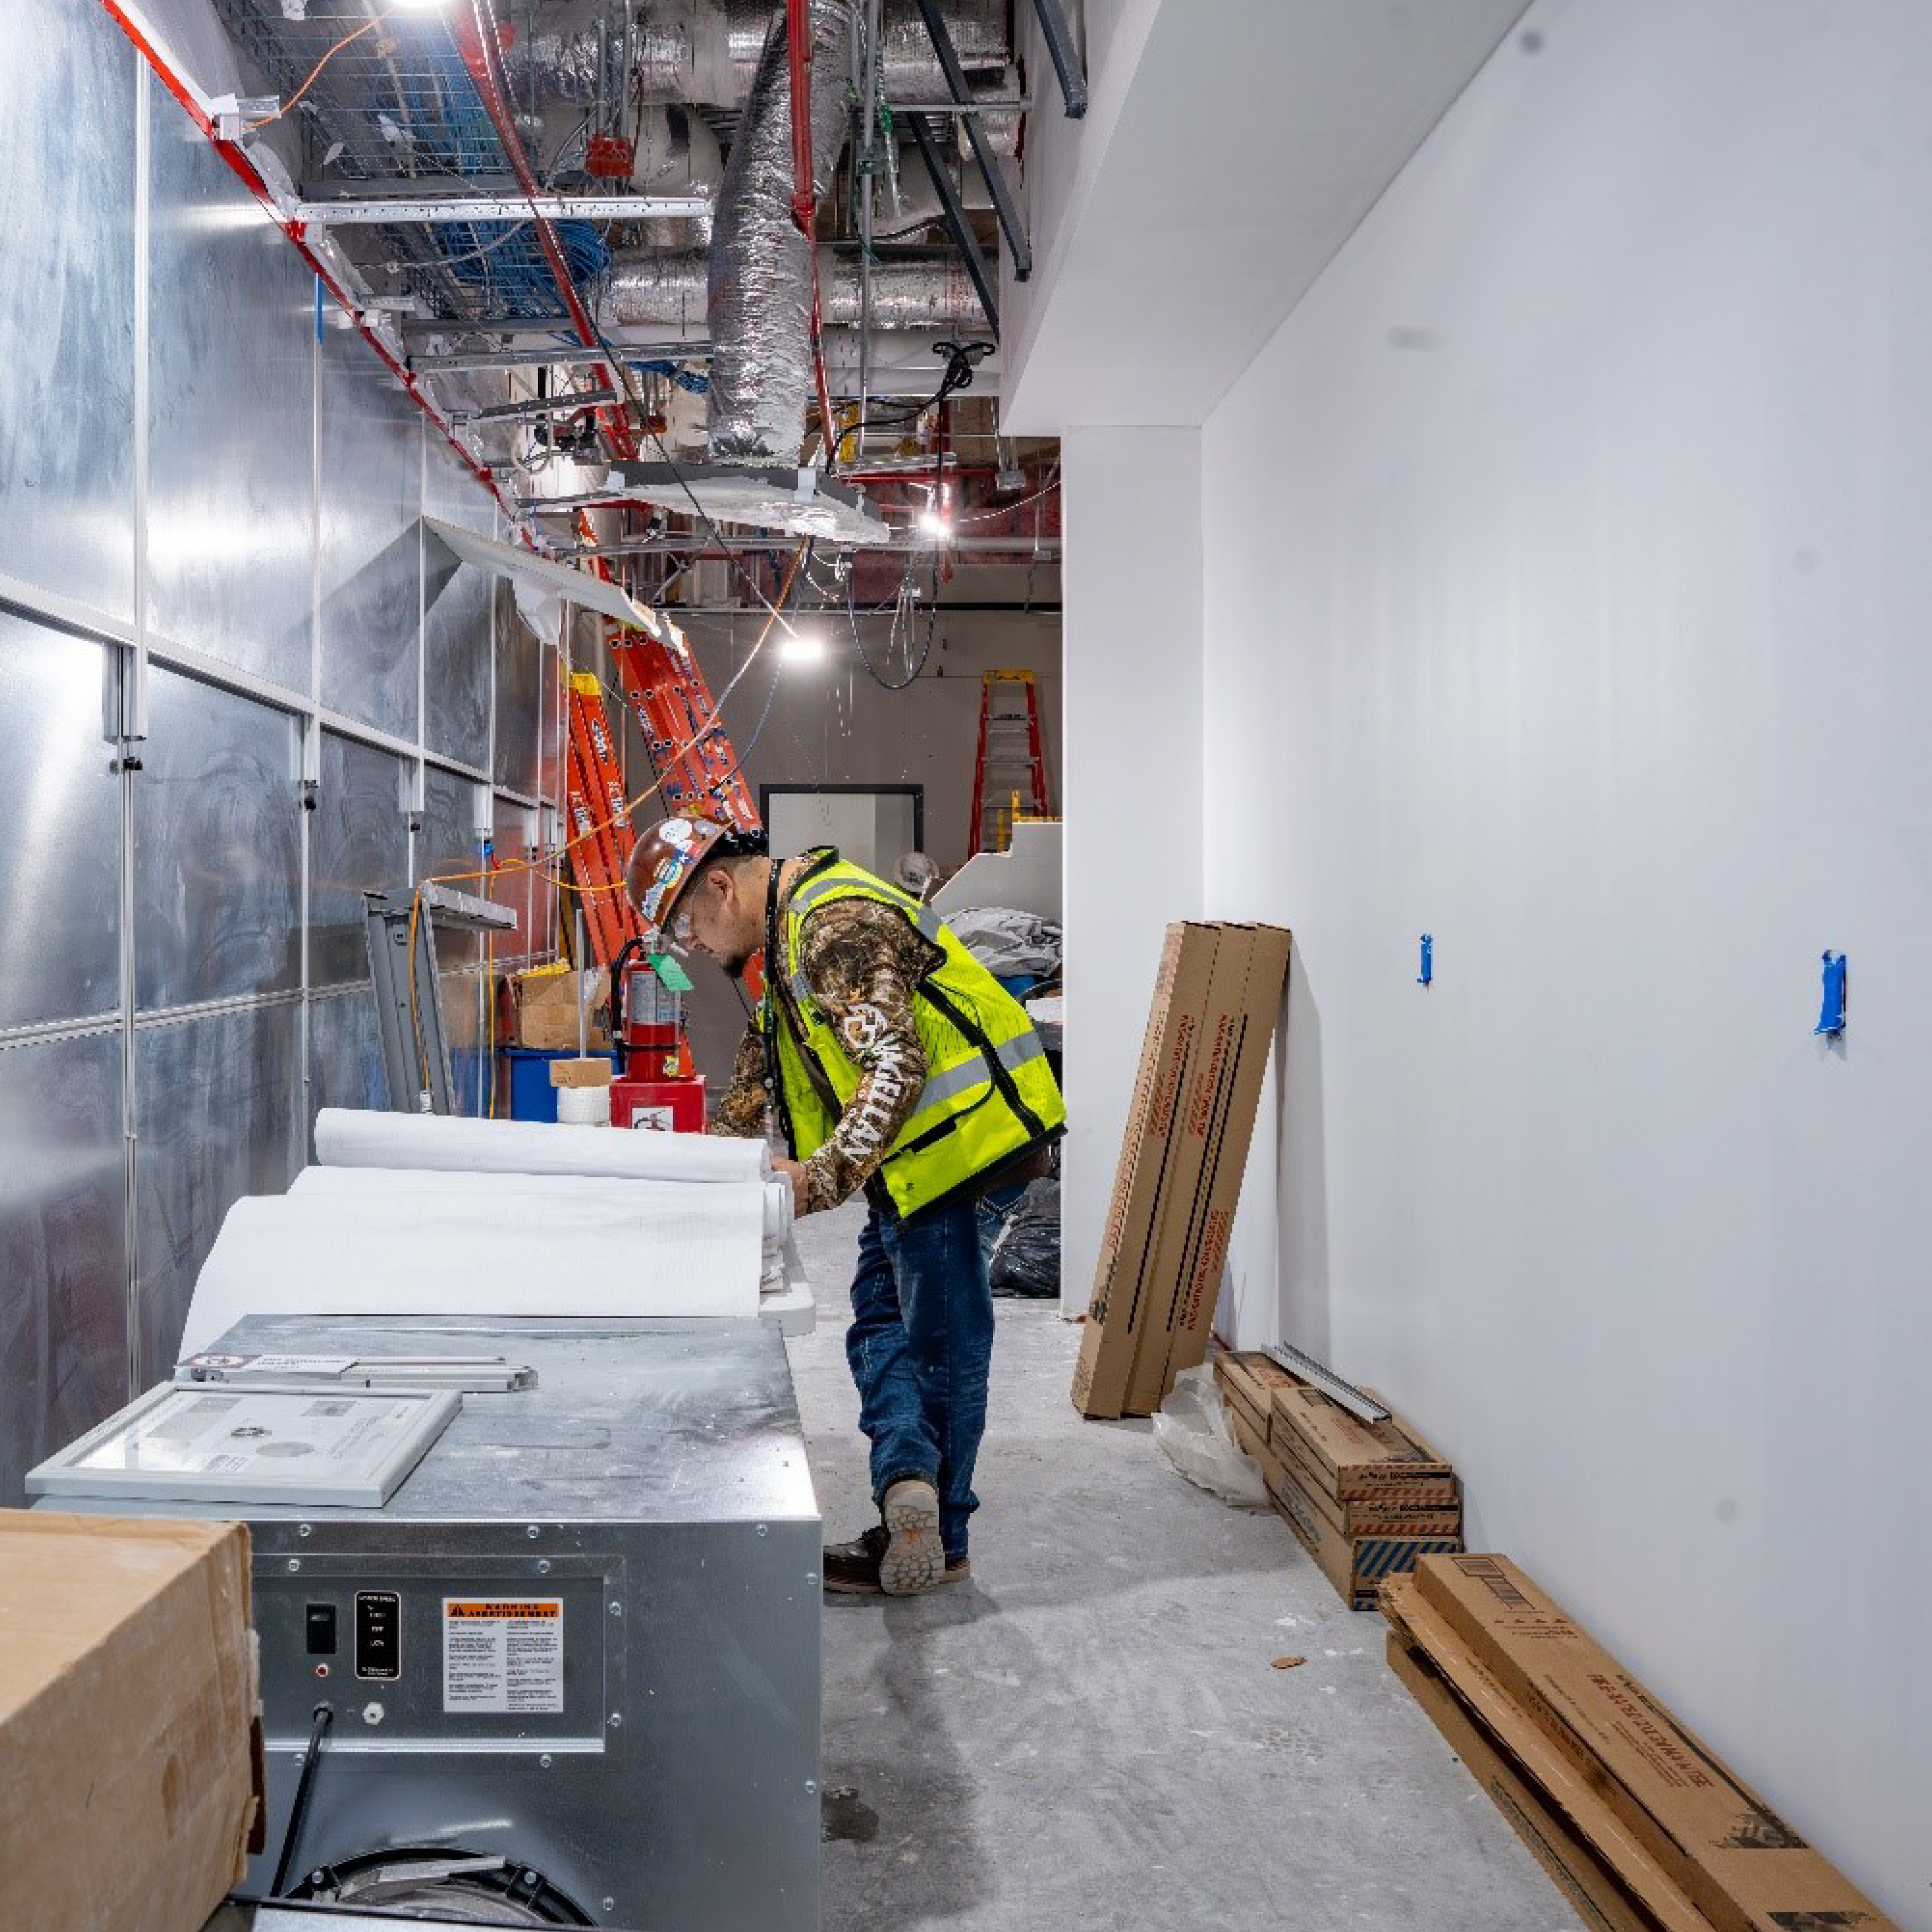
Renovating an active school requires careful planning around students, teachers, staff schedules, academic calendars, events, and building access. When project conditions permit, construction may be phased by floor, wing, classroom group, or designated area. Temporary protection, work-zone separation, noise, material storage, utility interruptions, inspections, access routes, and debris removal are considered before and throughout construction.









.svg)






.svg.webp)