How Industrial Contractors Plan Warehouse Safety Upgrades
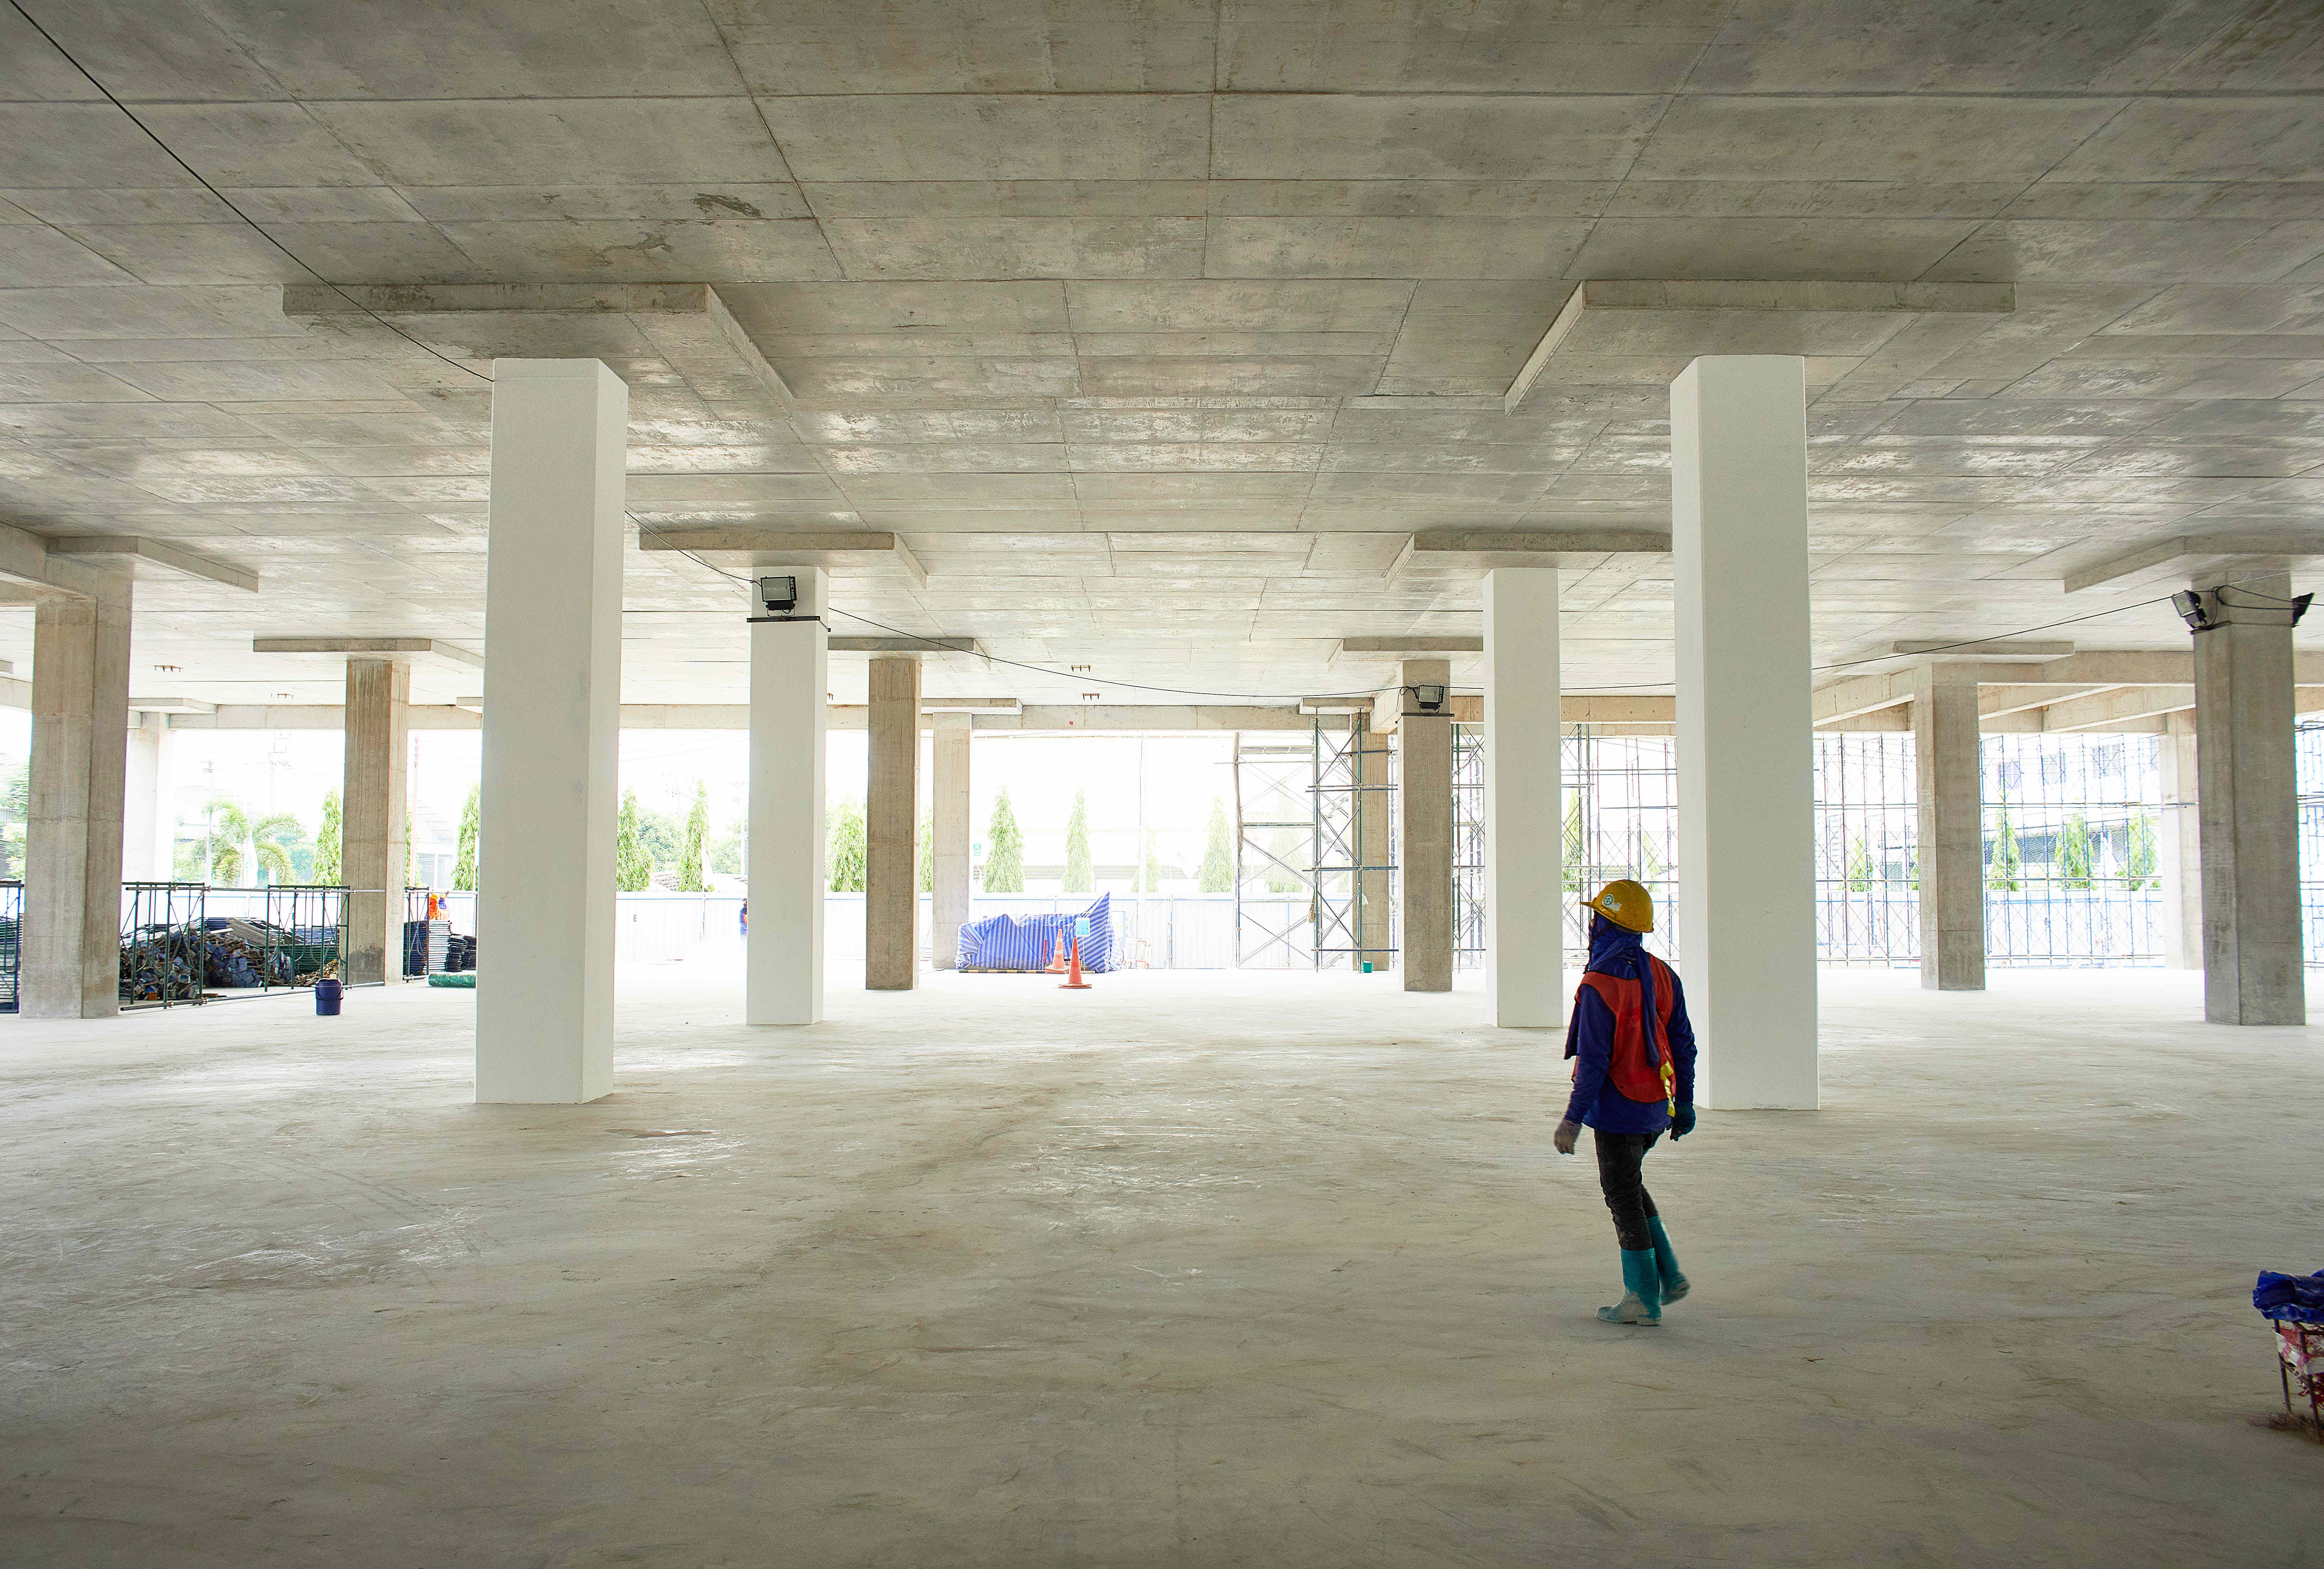
Understanding how industrial construction companies handle safety upgrades in large warehouse facilities starts with one non-negotiable step: the hazard audit. From there, the sequence is regulatory compliance mapping, phased zone-by-zone construction, targeted product installation, and controlled turnover. That sequence is what separates a managed retrofit from a costly, disruptive one. Contractors who handle these projects well run that sequence deliberately, beginning at the site survey, not the product catalog.
OSHA's renewed National Emphasis Program, Directive CPL 03-00-026, took effect July 31, 2026, authorizing comprehensive inspections across warehousing, distribution, postal processing, and courier operations. With aging infrastructure compounding the pressure, the best projects are built around a clear plan before a single piece of equipment is ordered.
Ascension Construction works with warehouse and industrial clients across Central Indiana. Ascension Construction provides preconstruction planning, permitting, and subcontractor coordination. This article walks through every phase of that plan, from prioritizing hazards to briefing your contractor team.
Key takeaways
- Hazard audit comes first: A qualified site survey determines which OSHA standards apply and in what order work gets phased. A generic checklist won't do it.
- NEP enforcement is active: OSHA CPL 03-00-026, effective July 31, 2026, authorizes comprehensive warehouse inspections across six priority hazard categories.
- Zone-by-zone phasing protects throughput: Dividing the facility into controlled work areas lets construction proceed while operations continue in adjacent zones.
- Budget 15–30% contingency: Fire protection and structural work are the least predictable line items. Vendor estimates alone are not enough, build the buffer in before the contract is signed.
- Integration costs more than hardware: Connecting sensors, dock restraints, E-stops, and forklift detection together often adds substantially to the cost of the devices themselves.
- One accountable team prevents gaps: A contractor managing planning, permitting, subcontractor coordination, and phased delivery closes the scope gaps that delay projects and inflate costs.
What hazards should you audit before scheduling any safety work?
Start with the hierarchy of controls, not a shopping list
The hierarchy of controls gives the audit its structure: eliminate the hazard first, then engineer it out, then apply administrative controls, then PPE. OSHA identifies the core warehouse hazard categories as forklift-pedestrian conflicts, falling objects and rack failure, slip/trip/fall exposures, dock incidents, manual-handling strain, machinery entanglement, and fire and electrical risks. Those categories are your audit framework, not the product spec sheet.
The audit must map physical conditions alongside operational patterns. Rack condition, aisle widths, floor damage, and egress clearances all go on the same document as shift schedules, peak throughput windows, and forklift routes. You cannot phase construction intelligently without both layers of information working together.
Where most warehouses fall short on day one
The gaps found most often in initial site assessments are consistent: unmarked pedestrian routes, absent dock vehicle restraints, deteriorating rack uprights with no documented load ratings, and inadequate egress lighting. These are not exotic problems, they are the same deficiencies that appear repeatedly in warehouse hazard surveys, and they align closely with the six priority hazard categories OSHA targets under the 2026 NEP.
A qualified site survey is the starting point, not a checklist pulled from a safety brochure. Survey findings directly determine which CFR standards apply and in what order work gets phased. Skipping it means guessing at scope, and guessing always costs more in the end.
What OSHA compliance requirements govern warehouse safety retrofits in 2026?
OSHA's renewed National Emphasis Program and what it means for your facility
OSHA Directive CPL 03-00-026, effective July 31, 2026, renews the National Emphasis Program covering warehousing, distribution, postal processing, and courier operations. The directive authorizes comprehensive inspections across covered facilities, including NAICS codes 493110 through 493190 (general, refrigerated, farm-product, and other warehousing) as well as courier and local delivery operations. These are not limited inspections triggered by a complaint; they are full-facility reviews.
The NEP targets six priority areas: powered industrial trucks, material handling and storage, walking-working surfaces, means of egress, fire protection, and heat exposure. According to OSHA's CPL 03-00-026, the previous NEP cycle produced more than 1,700 violations. The directive is an enforcement signal, not a replacement for the underlying federal standards; OSHA warehouse compliance must be verified against the specific hazards and equipment present at your facility.
Which CFR standards tie directly to common upgrade types
Every physical upgrade maps to a governing standard. Forklifts and traffic separation reference 29 CFR 1910.178. Walking-working surfaces fall under 29 CFR Part 1910, Subpart D. Exit routes and emergency action plans reference 29 CFR 1910.36 through 1910.38. Lockout/tagout for dock equipment and machinery is 29 CFR 1910.147. Fire protection sits under 29 CFR Part 1910, Subpart L.
Beyond OSHA's federal requirements, Indiana warehouse projects carry additional permit obligations: state building-plan approvals for structural and life-safety alterations, fire-suppression permits with hydraulic calculations and design drawings, electrical permits for new circuits and emergency lighting, and local code reviews depending on the jurisdiction. Those approvals are a separate compliance layer that must be coordinated in parallel with OSHA compliance planning.
How do industrial contractors phase safety upgrades in operating warehouses?
Zone-by-zone sequencing that keeps throughput intact
The zone-by-zone model divides the facility into controlled work areas. Contractors complete and test each zone, then release it back to operations before moving to the next. This is the standard approach for occupied-facility work because it protects throughput without requiring a full shutdown.
A phased warehouse renovation typically moves through six stages. First, preconstruction and operational mapping (4–8 weeks). Second, design, permitting, and procurement (8–16 weeks). Third, enabling work covering demolition, utility relocation, and temporary barriers. Fourth, zone-by-zone construction (6–20 weeks depending on scope). Fifth, system installation, testing, and phased turnover (2–8 weeks). Sixth, punch-list closeout and stabilization. Utility cutovers are treated as separate work packages with defined isolation points and rollback procedures, always scheduled during low-impact windows.
Project scopeTypical timelineLimited safety retrofit6–13 weeks on siteModerate occupied-warehouse upgrade3–6 months including design and permitsComplex structural, fire, or automation upgrade6–12+ months
What preconstruction coordination looks like in practice
Preconstruction is where the project is won or lost. We begin by mapping the critical routes that cannot be interrupted, defining peak operating windows to avoid, staging materials off the active floor, and installing hard barriers between contractor and warehouse traffic before any other work begins. That groundwork happens before a single subcontractor enters the building.
Phasing reduces shutdown risk but can lengthen the calendar, because crews have limited access windows and must repeatedly clean, test, and return zones to service. The schedule is most affected by permitting, fire-protection engineering, long-lead electrical equipment, and the number of zones that must remain live simultaneously. Set those expectations with your team before the project kicks off.
Which safety products and technologies do most large-warehouse retrofits rely on?
Physical protection: barriers, guardrails, dock systems, and fall protection
The physical product categories anchor every warehouse safety retrofit and industrial construction safety retrofit plan. Safety barriers and guardrails installation from suppliers such as A-SAFE, Troax, Boplan, and McCue protect the highest-impact rack-end zones. Pedestrian barriers and gates from Kee Safety and Rite-Hite separate forklift traffic from foot traffic at crossings. Dock vehicle restraints and levelers from Rite-Hite, Kelley, and Blue Giant address the loading-dock hazards that consistently rank among OSHA's top citation areas. Mezzanine fall protection from 3M/Capital Safety, Honeywell, Guardian, and MSA covers elevated edges.
Installation constraints drive product selection as much as specification does. Floor-mounted barriers need sound, level concrete with adequate anchor edge distances; embedded systems can conflict with post-tensioned slabs or existing utilities. Barriers must not reduce required aisle widths, sprinkler clearances, or fire egress paths. The products with the fewest retrofit complications are modular floor-mounted barriers, adjustable guardrails, and rack-end protection.
Detection and control technologies: sensors, forklift avoidance, and fire suppression
Forklift-pedestrian detection systems using RFID, UWB, radar, and lidar from suppliers including SICK, Banner, Keyence, and RCT represent one of the fastest-growing retrofit categories in warehouse safety technology. Machine guarding and light curtains from Rockwell Automation (Allen-Bradley), SICK, and Siemens address conveyor and automation hazards. Fire suppression, specified by commodity class and temperature zone, is provided in wet-pipe, dry-pipe, or pre-action configurations by Johnson Controls/Tyco, Honeywell, Bosch, and Viking.
The constraint-heavy categories require extra planning time. Fire suppression alterations require shutdowns, fire-watch coverage, permits, and water-supply engineering. Dock restraints, warning lights, E-stops, and forklift detection must be tested together as a system, including failure modes and restart behavior. Commissioning them as isolated devices is not an option on a compliant project.
What are the main cost drivers for a warehouse safety retrofit?
Budgeting ranges for common upgrade types
Add a 15–30% contingency to vendor-level estimates. Fire protection and structural work are the least predictable budget lines because they depend on existing water supply, pipe routing, commodity classification, and slab condition, none of which are visible until work begins.
Hidden cost factors that expand project scope
Four factors consistently expand scope beyond vendor quotes. Insufficient electrical capacity, low water pressure, or weak slab strength can turn a targeted warehouse retrofit safety plan into a substantially larger infrastructure project.
Access and installation conditions add costs that rarely appear in vendor quotes. Night or weekend work, tight aisles, lift equipment requirements, and union labor rates materially increase the labor component. Connecting sensors to PLCs, warehouse management systems, and building alarms often adds substantially to the cost of the devices themselves. Temporary barriers, inventory relocation, and phased reinstallation should be explicit line items in the project budget, not adjustments made after the contract is signed.
Set your contractor and team up for a clean project handoff
Bring a specific package to the initial contractor meeting: the site survey findings, existing permit drawings, electrical and sprinkler riser documentation, your peak operating calendar, and a written list of routes and equipment that cannot be disrupted during construction. That package lets a qualified contractor price the project accurately and structure phasing realistically from day one, rather than discovering constraints mid-project.
Contractors who manage the full scope eliminate the coordination gaps that delay projects and inflate costs. At Ascension Construction, we operate as one accountable team for the complete project: preconstruction through final inspection, structured to keep the warehouse operational while the upgrade is built around it. We handle planning, permitting, subcontractor coordination, and phased delivery so you have a single point of contact and a clear schedule at every stage.
If you want to understand how industrial construction companies handle safety upgrades in large warehouse facilities, or if your facility has aging safety infrastructure and an OSHA inspection window approaching, the right time to scope an upgrade is before a citation. Contact our team to schedule a site review.
Frequently Asked Questions
How long will a typical warehouse safety retrofit take?
Timelines vary by scope: limited safety retrofits typically take 6–13 weeks on site, moderate occupied-warehouse upgrades take about 3–6 months including design and permits, and complex structural, fire, or automation upgrades can take 6–12+ months. The phased schedule also breaks work into stages, preconstruction (4–8 weeks), design/permitting/procurement (8–16 weeks), enabling work, zone-by-zone construction (6–20 weeks depending on scope), system installation/testing (2–8 weeks), and punch-list closeout, so overall calendar length is driven by permits, long-lead equipment, fire-protection engineering, and the number of live zones.
What should we bring to the initial contractor meeting to get accurate pricing?
Bring the site survey findings, existing permit drawings, electrical and sprinkler riser documentation, your peak operating calendar, and a written list of routes and equipment that cannot be disrupted during construction. That package lets a contractor price accurately and structure realistic phasing from day one rather than discovering constraints mid-project.
Who manages permits, subcontractors, and coordination on these projects in Indiana?
We handle planning, permitting, and subcontractor coordination as one accountable team for the complete project. Indiana projects also carry additional permit obligations, state building-plan approvals, fire-suppression permits with hydraulic calculations and design drawings, electrical permits, and local code reviews, that must be coordinated in parallel with OSHA compliance planning.