Restaurant Build-Out
Create a restaurant that supports efficient operations, represents your brand, and provides a better experience for every customer. Ascension Construction delivers restaurant build-outs, commercial kitchen renovations, and food-service construction throughout Indianapolis and Central Indiana. From individual dining-area improvements to complete shell-space conversions, we coordinate construction with careful planning, clear communication, and dependable project management.
Restaurant Construction Built Around Your Operations
A restaurant build-out must support food preparation, employee workflow, customer circulation, sanitation, safety, accessibility, and everyday business operations. Ascension Construction helps restaurant owners, franchise operators, developers, and commercial tenants coordinate these requirements. We evaluate existing conditions, review the proposed layout, organize the necessary trades, and establish a clear construction plan before major work begins.
Complete Restaurant Build-Outs
Transform an unfinished or previously occupied commercial space into a functional restaurant designed around your concept. Construction may involve kitchens, dining areas, service counters, restrooms, storage rooms, employee areas, and supporting building systems. Our team coordinates the applicable trades and construction phases to prepare the property for equipment installation, inspections, final finishes, and business operations.
Shell-Space Conversions
Convert a new commercial shell into a restaurant with the infrastructure and interior improvements required for food-service operations. Work may include underground plumbing, concrete trenching, electrical distribution, HVAC installation, kitchen exhaust coordination, framing, ceilings, flooring, and finish installation. Each build-out is developed around the approved plans, existing utility capacity, landlord requirements, and restaurant equipment specifications.
Commercial Kitchen Construction
Build a commercial kitchen that supports safe food preparation, equipment placement, cleaning, storage, and employee movement. Construction may include plumbing connections, floor sinks, hand sinks, mop sinks, electrical circuits, wall finishes, flooring, ventilation, and equipment coordination. Our team works around the kitchen layout and applicable plans to organize the necessary trades before equipment installation and final inspections.
Kitchen Hood and Ventilation Coordination
Commercial kitchens may require exhaust hoods, make-up air systems, grease ducts, roof penetrations, and fire-suppression equipment. These systems must be coordinated with the cooking equipment, mechanical design, electrical requirements, roof conditions, and applicable inspections. We help organize the specialty vendors and surrounding construction so the kitchen ventilation components are properly incorporated into the overall build-out.
Dining and Customer Areas
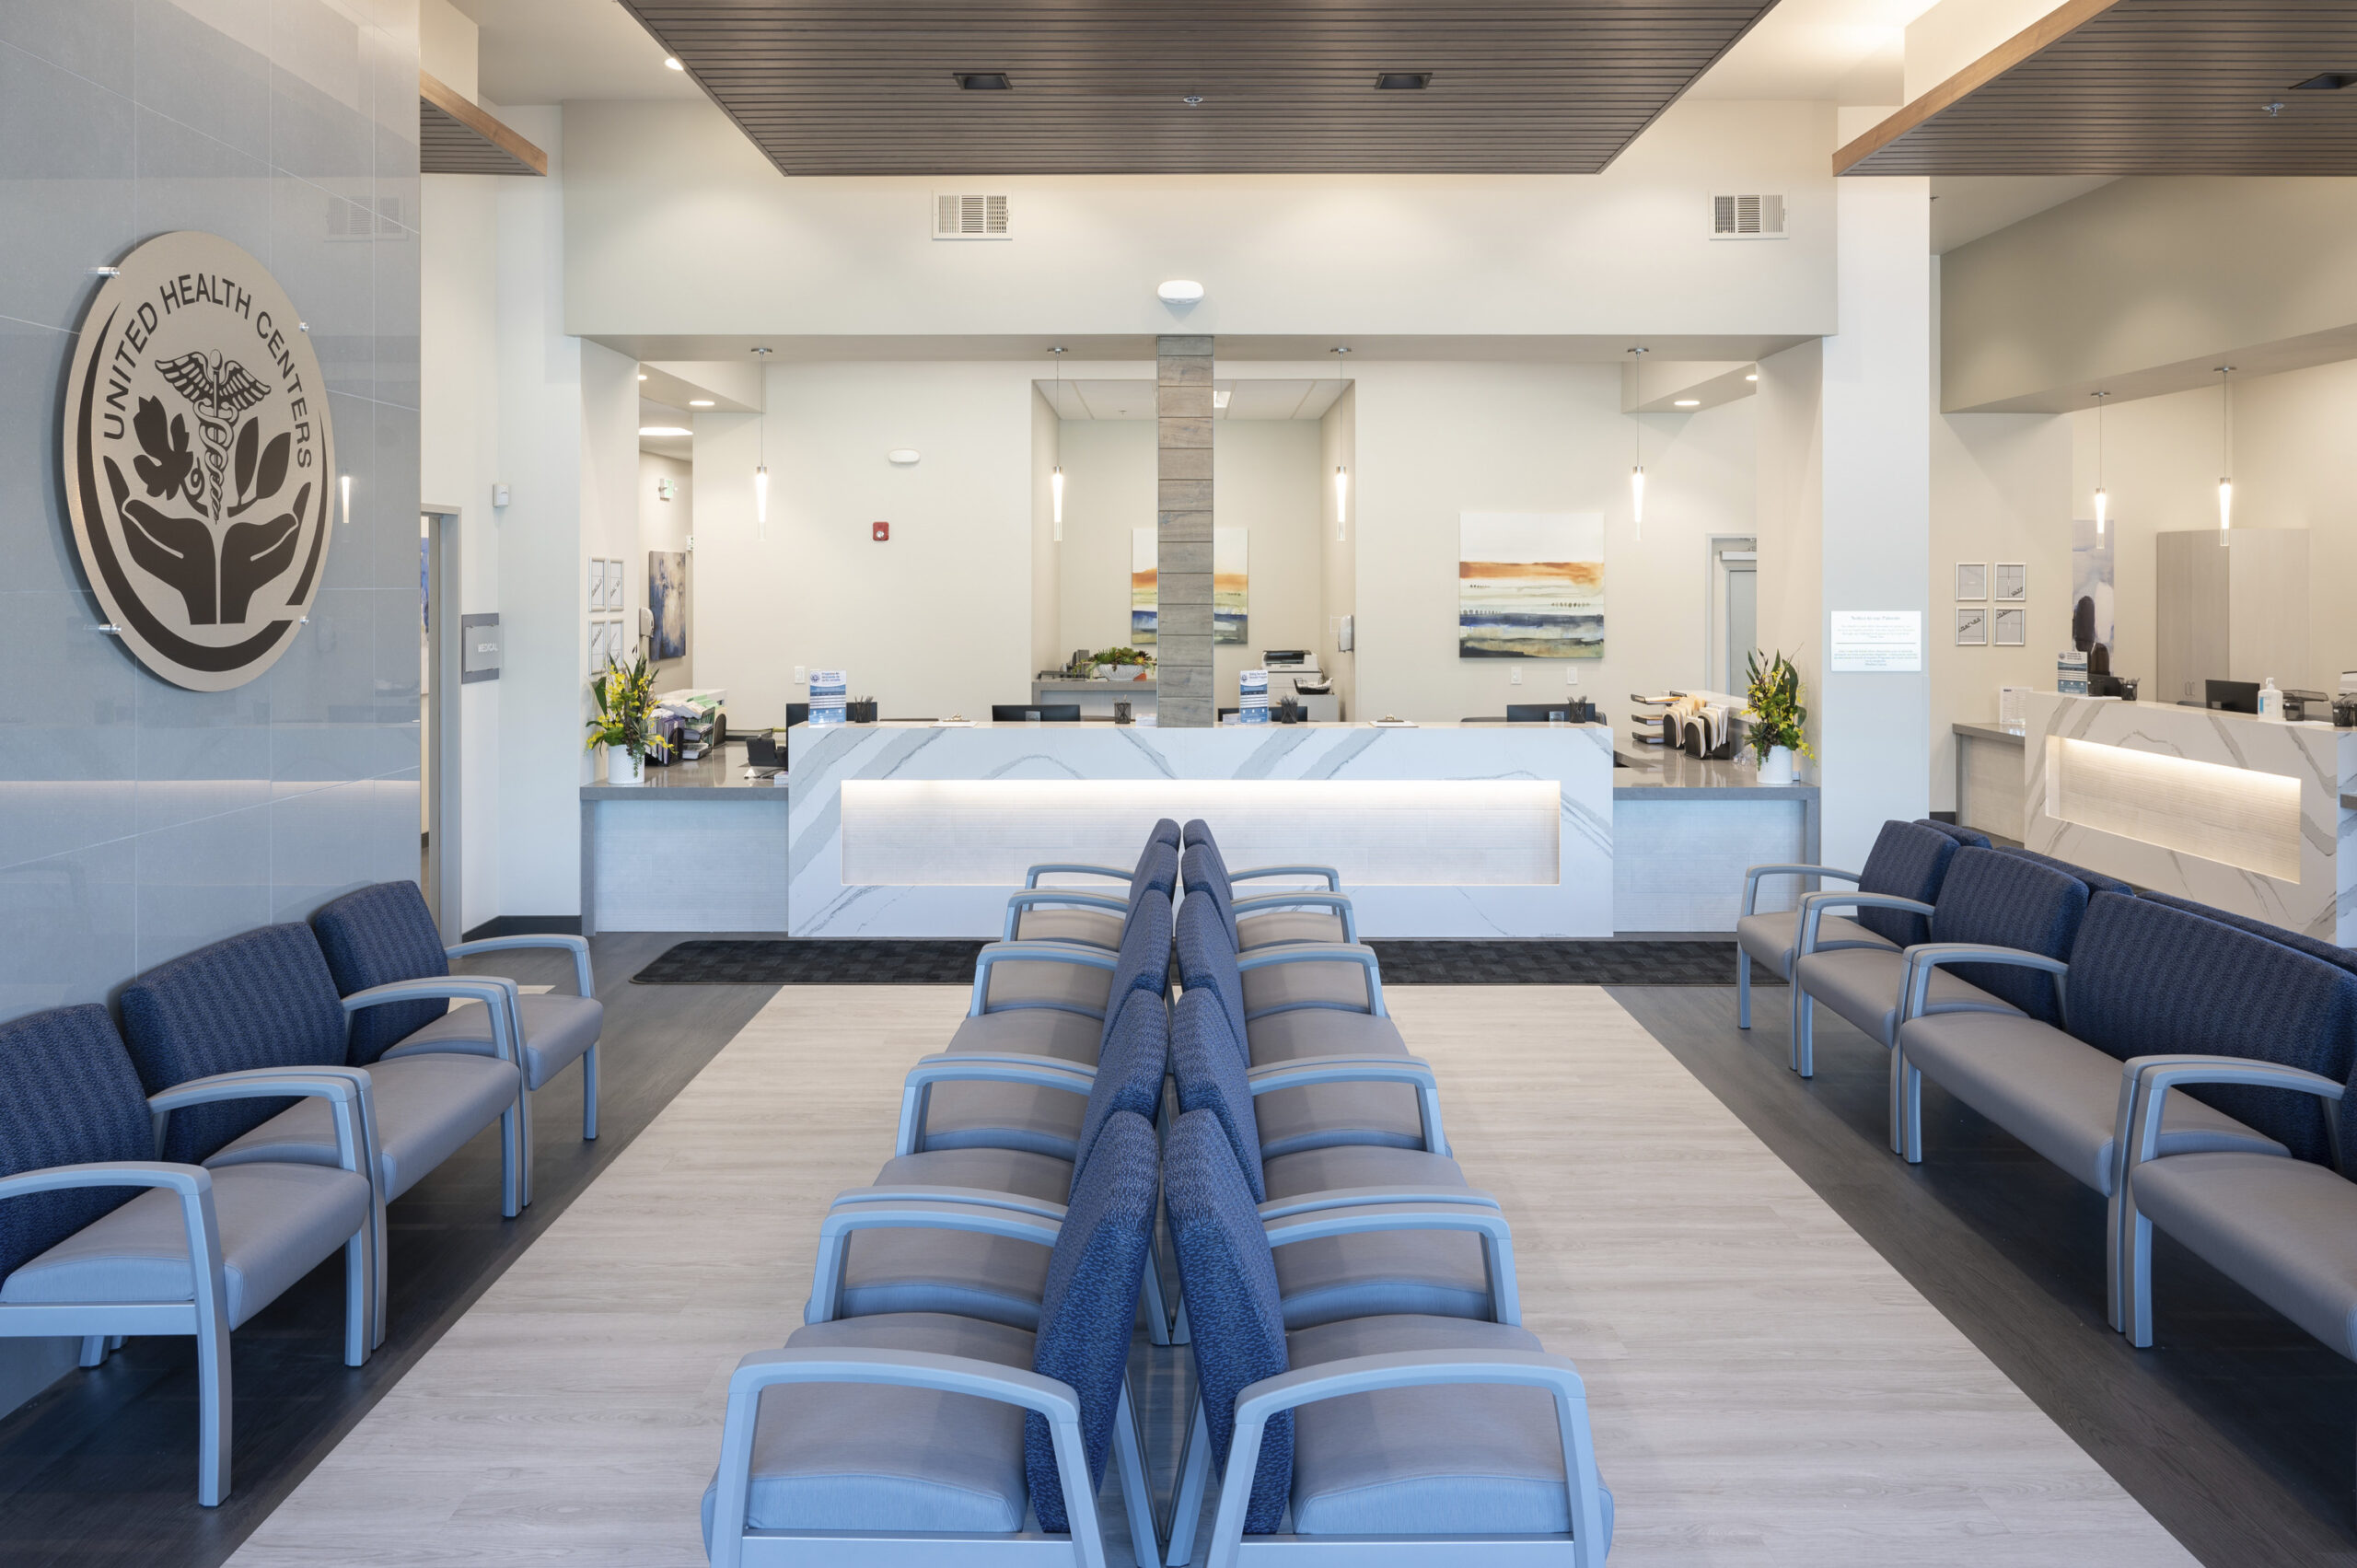
Create a dining environment that feels comfortable, organized, and consistent with your restaurant’s brand. Improvements may include flooring, wall finishes, ceilings, lighting, seating-area preparation, decorative features, millwork, and customer circulation. Our team coordinates these elements around the approved design, restaurant capacity, accessibility requirements, cleaning needs, material durability, and the intended customer experience.
Service Counters and Takeout Areas
Develop functional service counters, pickup areas, point-of-sale stations, and customer-ordering zones around your restaurant’s operating model. Construction may include framing, millwork coordination, countertops, electrical access, data connections, lighting, wall finishes, and equipment preparation. These areas are planned to support employee efficiency, customer flow, delivery services, order accuracy, storage, and daily cleaning.
Restaurant Plumbing and Electrical Improvements
Restaurant build-outs often require extensive plumbing and electrical coordination around kitchen equipment and food-service operations. Work may involve dedicated electrical circuits, equipment connections, floor drains, sinks, water lines, gas piping coordination, grease-waste requirements, and service modifications. The final scope depends on the equipment schedule, approved drawings, existing utility capacity, and requirements of the local reviewing authorities.
Restaurant Restroom Renovations
Construct or renovate customer and employee restrooms with durable materials, functional layouts, and accessible features. Work may include demolition, plumbing modifications, fixtures, partitions, tile, flooring, wall finishes, lighting, ventilation, mirrors, grab bars, and restroom accessories. Our team coordinates the applicable trades so the finished restrooms support privacy, cleanliness, accessibility, customer use, and long-term maintenance.
Restaurant Equipment Coordination
Restaurant equipment affects the plumbing, electrical, gas, ventilation, clearances, and layout of the entire kitchen. Equipment may be furnished by the owner, franchise, restaurant supplier, or specialty vendor depending on the project agreement. We coordinate the available equipment specifications with the surrounding construction so required utilities and installation areas can be prepared before delivery.
Restaurant Renovations and Reconfigurations
Update an existing restaurant to improve its appearance, workflow, capacity, or service model. Renovations may include dining-area upgrades, kitchen modifications, new counters, restroom improvements, equipment changes, lighting, flooring, ceilings, and finish replacement. When the restaurant remains active, construction sequencing, temporary protection, working hours, utility interruptions, and customer access must be evaluated before work begins.
Why Restaurant Owners Choose Ascension Construction
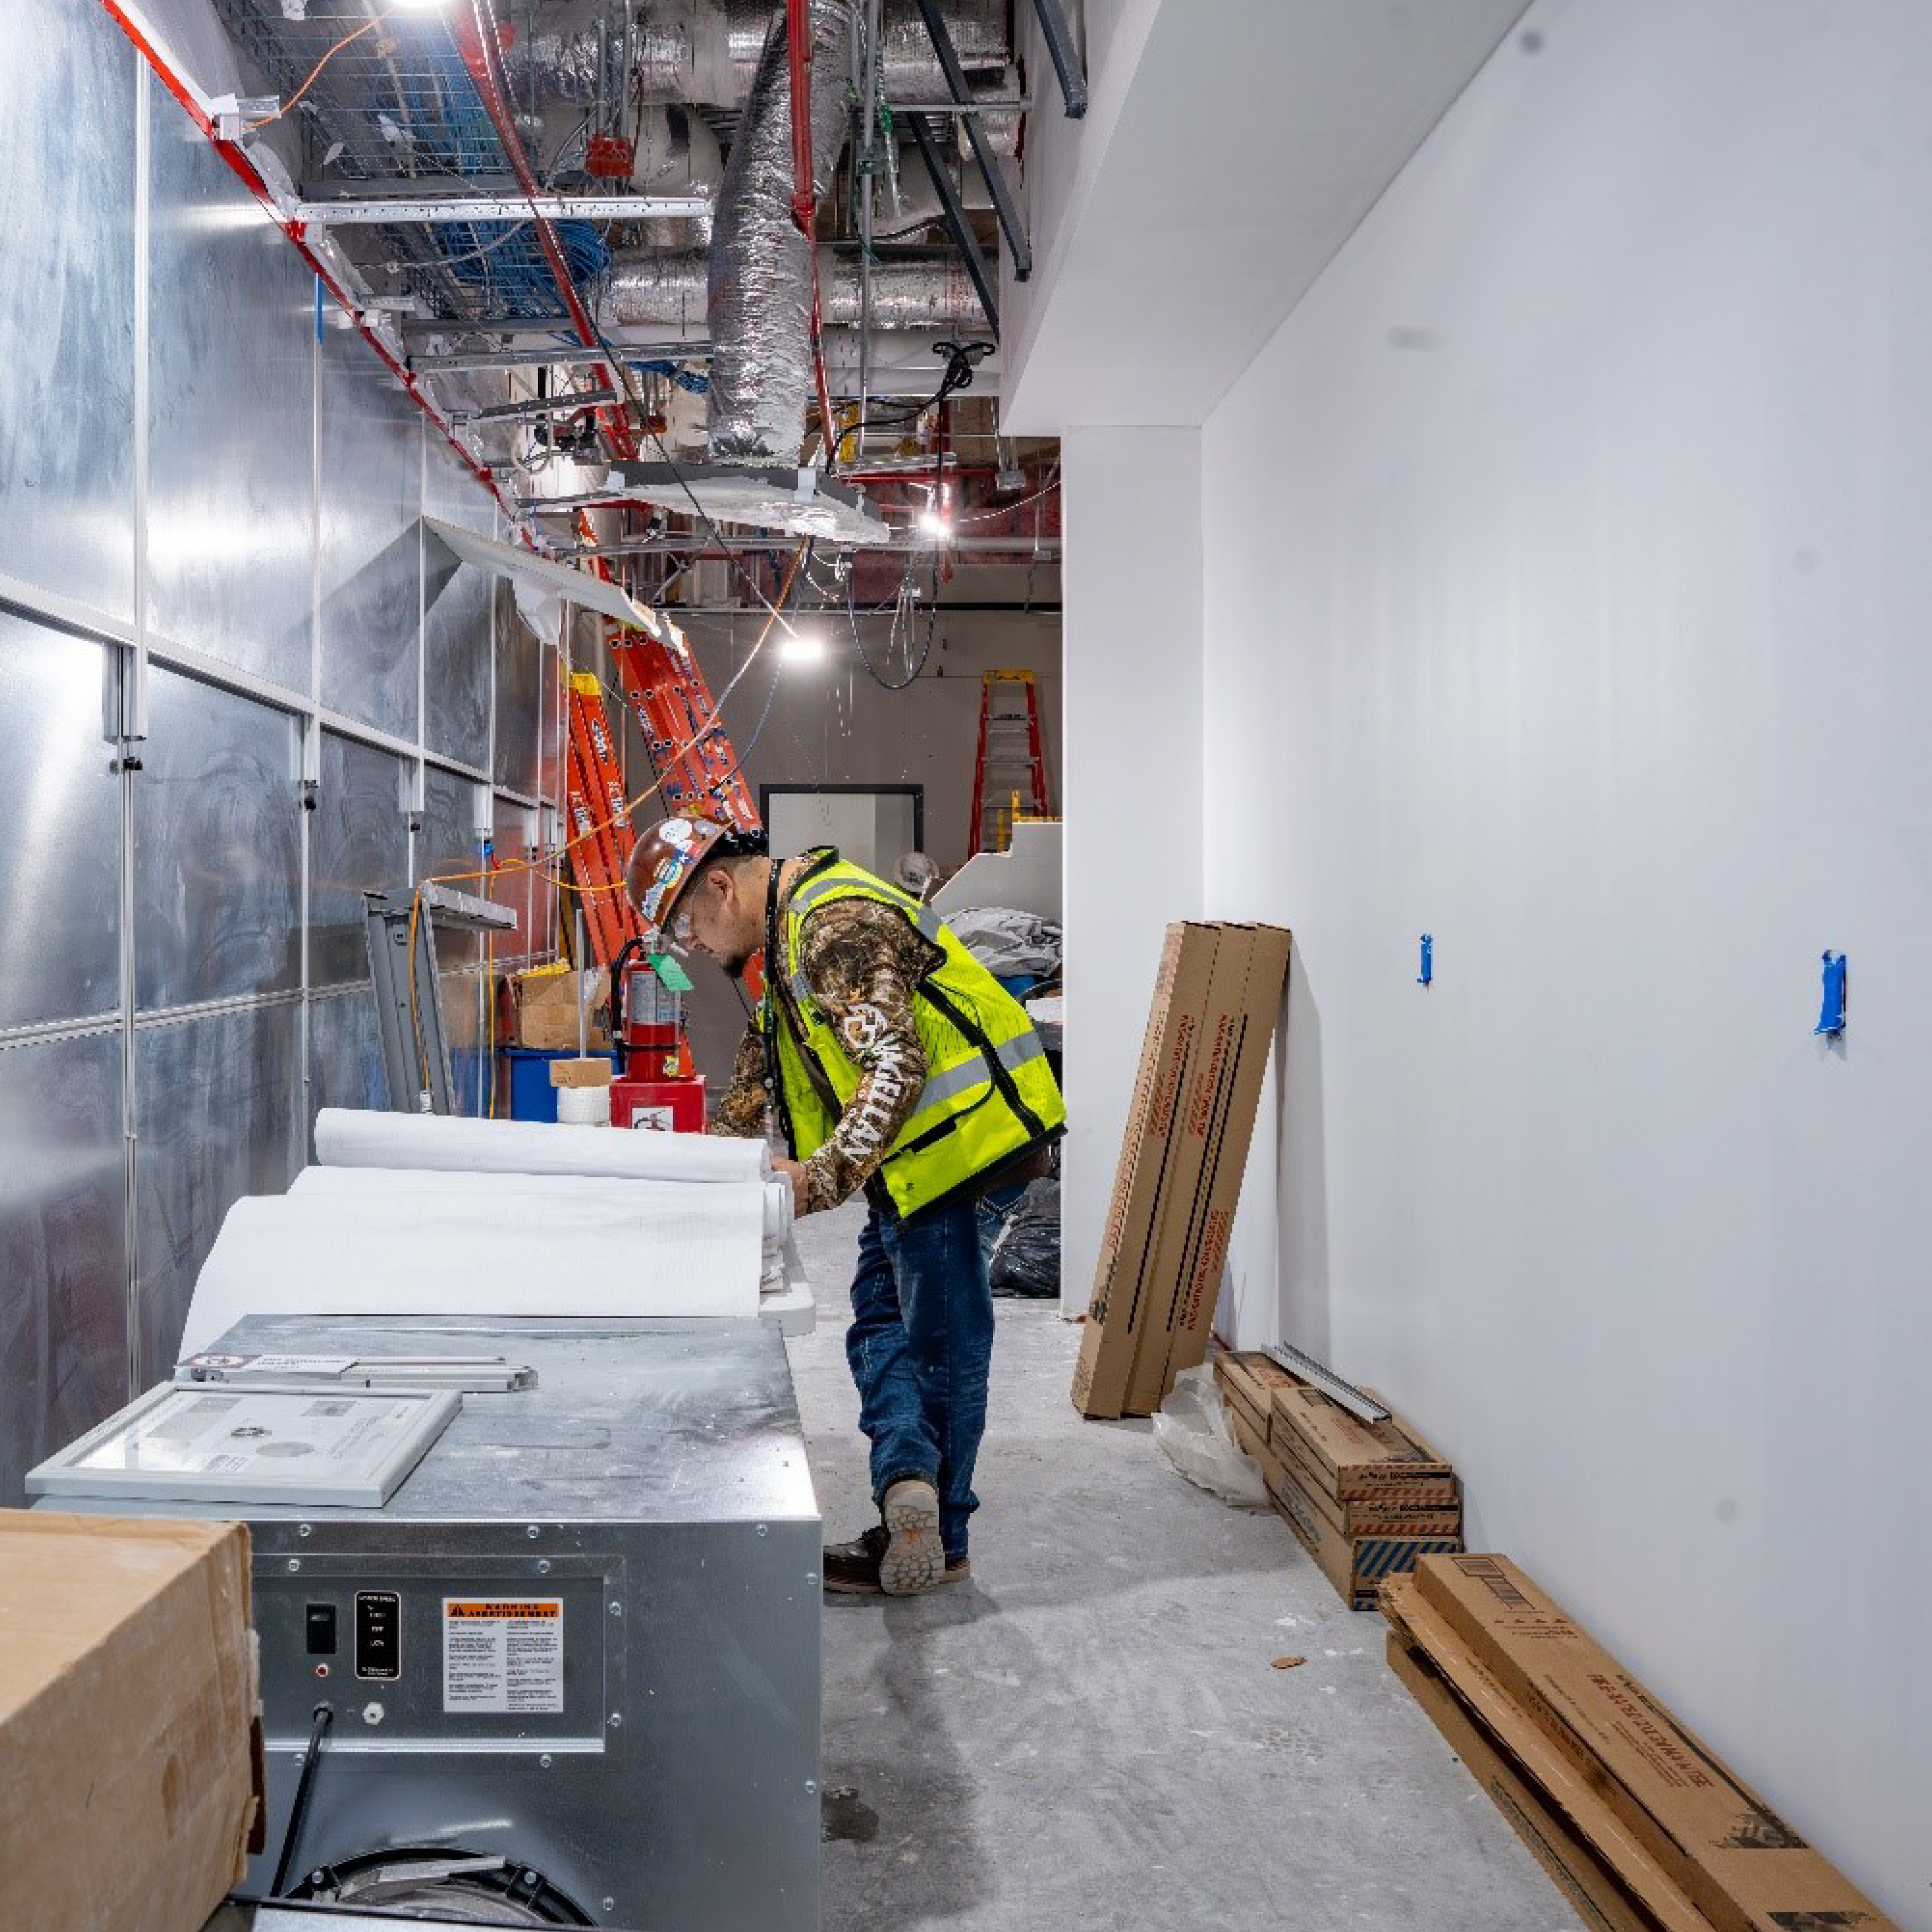
Restaurant build-outs require coordination between commercial construction standards, specialized trades, equipment vendors, inspections, and food-service operations. Our team understands how these responsibilities affect one another and organizes the work in the proper sequence. This coordinated approach helps establish clearer expectations, maintain consistent communication, and move the project efficiently from pre-construction through final completion.
Restaurant Build-Out Contractors Serving Central Indiana
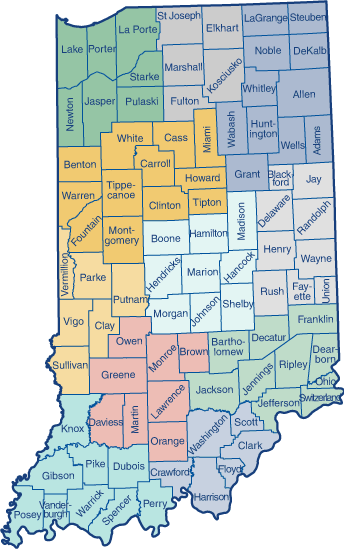
Ascension Construction provides restaurant build-outs, commercial kitchen renovations, and food-service construction throughout Indianapolis and Central Indiana. Our service area includes Carmel, Fishers, Noblesville, Greenwood, Plainfield, Avon, Brownsburg, Fortville, and surrounding communities. For restaurant projects located elsewhere in Indiana, contact our team to discuss the location, proposed concept, construction scope, equipment requirements, scheduling, and availability.








.svg)





.svg.webp)