Laboratory Build-Out
Create a laboratory that supports technical workflow, specialized equipment, safety, cleanliness, utilities, and long-term facility operations. Ascension Construction delivers laboratory build-outs, lab renovations, and technical interior construction throughout Indianapolis and Central Indiana. From individual workspace improvements to complete shell-space conversions, we coordinate construction with careful planning, clear communication, and dependable project management.
Laboratory Construction Built Around Technical Operations
Laboratories must support personnel, equipment, testing procedures, ventilation, utilities, storage, cleaning, safety, and everyday operations. Ascension Construction helps healthcare organizations, research groups, testing companies, facility managers, developers, and commercial tenants coordinate these requirements. We evaluate existing conditions, review the proposed layout, organize the necessary trades, and establish a clear construction plan before major work begins.
Complete Laboratory Build-Outs
Transform an unfinished or previously occupied commercial space into a functional laboratory designed around its intended operations. Construction may involve testing areas, workstations, preparation rooms, equipment spaces, storage rooms, offices, restrooms, and supporting building systems. Our team coordinates the applicable trades around the approved plans, equipment specifications, existing conditions, utility requirements, safety considerations, and laboratory workflow.
Laboratory Shell-Space Conversions
Convert a new commercial shell into a laboratory with the infrastructure required for equipment, personnel, utilities, and technical procedures. Work may include underground plumbing, concrete trenching, electrical distribution, HVAC installation, framing, ceilings, flooring, and finish installation. Each build-out is developed around the approved plans, utility capacity, landlord requirements, equipment specifications, room functions, and applicable inspections.
Laboratory Layout and Reconfiguration
Reconfigure an existing laboratory to improve workflow, add workstations, create equipment rooms, or support changing technical operations. Work may include selective demolition, new partitions, door modifications, utility relocation, ceilings, flooring, casework, and finish installation. Each layout is coordinated around personnel movement, equipment clearances, material handling, safety, accessibility, existing building systems, and approved construction documents.
Laboratory Casework and Workstations
Create organized work areas that support testing, preparation, documentation, equipment, supplies, and everyday laboratory procedures. Improvements may include base cabinets, upper cabinets, counters, shelving, sinks, work surfaces, and specialty casework identified in the project specifications. Casework is coordinated around room dimensions, equipment, utilities, accessibility, cleaning procedures, workflow, and approved plans.
Laboratory Plumbing and Utility Coordination
Laboratory equipment may require specialized water, drainage, gases, vacuum, compressed air, electrical, data, or other utility connections. These systems must be coordinated with equipment, casework, sinks, workstations, walls, ceilings, and existing building capacity. We organize the applicable trades around the approved drawings and equipment specifications so required utilities can be prepared before final equipment installation.
Electrical and Equipment-Power Improvements
Laboratories may require dedicated circuits, emergency power coordination, equipment disconnects, data connections, controls, and specialized electrical distribution. Work may include panel modifications, receptacles, lighting, raceways, equipment feeds, and technology infrastructure. The final scope is developed around the approved electrical plans, equipment specifications, existing capacity, room functions, safety requirements, and applicable inspections.
HVAC, Ventilation, and Exhaust Coordination
Laboratory operations may require specific ventilation, exhaust, temperature, humidity, filtration, or room-pressure conditions based on the work performed. Improvements may include ductwork, exhaust connections, diffusers, controls, equipment coordination, and air-distribution changes. The final scope depends on the approved mechanical design, existing system capacity, equipment, room functions, facility requirements, and applicable inspection procedures.
Fume Hood and Specialty Equipment Coordination
Fume hoods, biosafety cabinets, testing equipment, refrigerators, freezers, sterilizers, and other specialty equipment can affect utilities, ventilation, structure, clearances, and room layout. When included in the project, we coordinate available manufacturer specifications with the surrounding construction. Final equipment selection, certification, startup, and specialized installation remain subject to the approved plans and assigned project responsibilities.
Sample Preparation and Processing Areas
Create organized spaces for sample receipt, preparation, processing, testing, documentation, and movement between laboratory functions. Construction may include casework, counters, sinks, electrical access, data connections, lighting, flooring, ventilation, and equipment preparation. These areas are planned around laboratory workflow, personnel movement, material separation, cleaning procedures, security, equipment, and the requirements identified in the approved plans.
Laboratory Storage and Support Spaces
Develop functional storage and support areas for supplies, samples, records, equipment, cleaning materials, and personnel needs. Improvements may include storage rooms, cabinets, shelving preparation, utility areas, offices, breakrooms, flooring, lighting, and interior finishes. These spaces are organized around access, security, material compatibility, inventory management, staff workflow, cleaning procedures, and the available building layout.
Durable and Cleanable Laboratory Finishes
Laboratory environments require finishes selected around cleaning, durability, moisture resistance, chemical exposure, appearance, and everyday technical use. Improvements may include resilient flooring, resinous flooring, tile, wall protection, washable coatings, ceilings, casework, countertops, doors, and sealed transitions. Materials are coordinated around approved specifications, room function, maintenance procedures, expected exposure, equipment, and the overall laboratory design.
Emergency and Safety Equipment Preparation
Laboratory projects may include emergency eyewash stations, safety showers, alarms, protective equipment, and other safety components identified in the approved plans. Construction coordination may involve plumbing, drainage, electrical connections, wall backing, signage preparation, clearances, and surrounding finishes. Final equipment requirements depend on laboratory operations, approved documents, equipment specifications, and facility-established safety procedures.
Laboratory Doors and Access Control
Doors and access systems affect security, material movement, equipment delivery, room separation, and personnel circulation throughout the laboratory. Improvements may include new doors, frames, hardware, closers, protective plates, vision panels, and access-control preparation. Each opening is coordinated around approved plans, equipment dimensions, fire ratings, security requirements, wall construction, accessibility, and laboratory operations.
Accessible Laboratory Improvements
Laboratory spaces may require accessible routes, work surfaces, sinks, doorways, hardware, restrooms, and circulation around equipment. Improvements may include layout modifications, counter adjustments, wider openings, flooring-transition corrections, and plumbing changes. These elements are evaluated around approved plans, equipment, staff needs, existing conditions, room dimensions, workflow, safety requirements, and applicable accessibility standards.
Occupied Laboratory Renovations
Renovating an operating laboratory requires careful planning around personnel, equipment, samples, utilities, testing schedules, security, and ongoing technical operations. When project conditions permit, construction may be divided into phases or organized around approved working hours. Temporary protection, work-zone separation, dust, utility interruptions, controlled access, inspections, and debris removal are considered before and throughout construction.
Why Laboratory Clients Choose Ascension Construction
Laboratory construction requires coordination between commercial building standards, specialized utilities, technical equipment, mechanical systems, safety requirements, inspections, and active operations. Our team understands how these responsibilities affect one another and organizes the work in the proper sequence. This approach helps establish clearer expectations, maintain consistent communication, and move the project efficiently from pre-construction through final completion.
Laboratory Contractors Serving Central Indiana
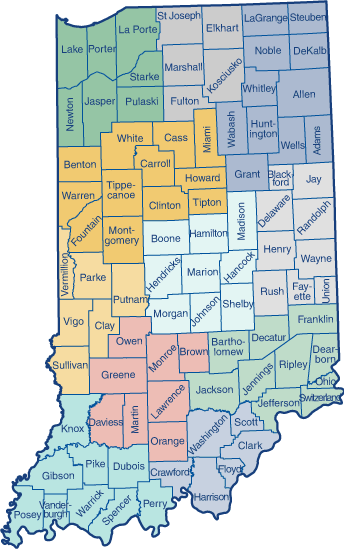
Ascension Construction provides laboratory build-outs, lab renovations, and technical facility construction throughout Indianapolis and Central Indiana. Our service area includes Carmel, Fishers, Noblesville, Greenwood, Plainfield, Avon, Brownsburg, Fortville, and surrounding communities. For laboratory projects located elsewhere in Indiana, contact our team to discuss the facility, equipment, utility requirements, construction scope, and availability.









.svg)






.svg.webp)