Church and Community Facility Renovations
Create a welcoming facility that supports worship, education, outreach, events, and the people your organization serves. Ascension Construction delivers church renovations, community facility improvements, and commercial interior construction throughout Indianapolis and Central Indiana. From individual room upgrades to complete building transformations, we coordinate construction with careful planning, clear communication, and dependable project management.
Facility Renovations Built Around Your Mission
Churches and community facilities must support gatherings, staff, volunteers, children, visitors, accessibility, safety, and everyday operations. Ascension Construction helps religious organizations, nonprofits, ministries, community groups, and property managers coordinate these requirements. We evaluate existing conditions, review the proposed improvements, organize the necessary trades, and establish a clear construction plan before major work begins.
Church Building Renovations
Improve an aging or underused church building with renovations designed around the congregation and its activities. Work may involve sanctuaries, classrooms, offices, fellowship halls, restrooms, kitchens, corridors, entrances, and supporting building systems. Our team coordinates the applicable construction phases to create a safer, more functional, and more welcoming environment for members, staff, volunteers, and visitors.
Sanctuary and Worship Space Improvements
Update the sanctuary or worship area to improve comfort, visibility, circulation, acoustics, lighting, and overall presentation. Renovations may include platform modifications, flooring, painting, wall finishes, ceilings, lighting, doors, seating-area preparation, and technology infrastructure. Each improvement is coordinated around the congregation’s worship style, building conditions, approved plans, accessibility needs, and continued use of the facility.
Fellowship Hall and Multipurpose Renovations
Create a flexible gathering space that can support meals, meetings, celebrations, classes, outreach programs, and community events. Improvements may include flooring, wall finishes, lighting, ceilings, storage, kitchen access, movable-partition preparation, and accessibility upgrades. These areas are planned around capacity, circulation, durability, cleaning requirements, furniture arrangements, and the different ways the organization intends to use the space.
Classroom and Youth-Area Improvements
Develop safe and functional spaces for education, childcare, youth programs, small groups, and community activities. Construction may include new partitions, doors, flooring, lighting, ceilings, storage, electrical access, painting, and restroom improvements. Each area is evaluated around supervision, circulation, room capacity, accessibility, age groups, daily maintenance, and the organization’s programming requirements.
Church Office and Administrative Areas
Create organized office spaces for pastors, staff members, volunteers, counseling, meetings, and administrative work. Improvements may include private offices, conference rooms, reception areas, storage rooms, flooring, lighting, ceilings, doors, and interior finishes. These spaces are planned to support privacy, communication, technology, document storage, employee workflow, and the daily management of the organization.
Community Center Renovations
Transform a community facility into a more flexible environment for programs, education, recreation, meetings, and public services. Renovations may involve multipurpose rooms, offices, classrooms, restrooms, kitchens, storage spaces, entrances, and common areas. Our team coordinates construction around the organization’s activities, available budget, existing conditions, accessibility needs, building requirements, and long-term operational goals.
Commercial Kitchen and Serving Areas
Improve kitchens and serving areas used for fellowship meals, events, outreach programs, and community services. Construction may include cabinetry, countertops, sinks, plumbing, dedicated electrical circuits, flooring, wall finishes, ventilation, and equipment preparation. The final requirements depend on the kitchen’s intended use, equipment, approved plans, food-service activities, existing utilities, and applicable inspection requirements.
Church and Community Restroom Renovations
Construct or renovate restrooms with durable materials, functional layouts, and accessible features for members and visitors. Work may include demolition, plumbing modifications, fixtures, partitions, tile, flooring, wall finishes, lighting, ventilation, mirrors, grab bars, and restroom accessories. Our team coordinates the applicable trades so the completed restrooms support privacy, cleanliness, accessibility, capacity, and long-term maintenance.
Accessibility Improvements
Improve access throughout the facility for individuals with different mobility needs, disabilities, injuries, and age-related limitations. Work may include wider doorways, accessible restrooms, ramps, handrails, reception-counter modifications, flooring transitions, hardware changes, and improved circulation routes. Accessibility improvements are evaluated around existing conditions, approved plans, applicable requirements, safety, usability, and the overall function of the building.
Entrance and Common-Area Improvements
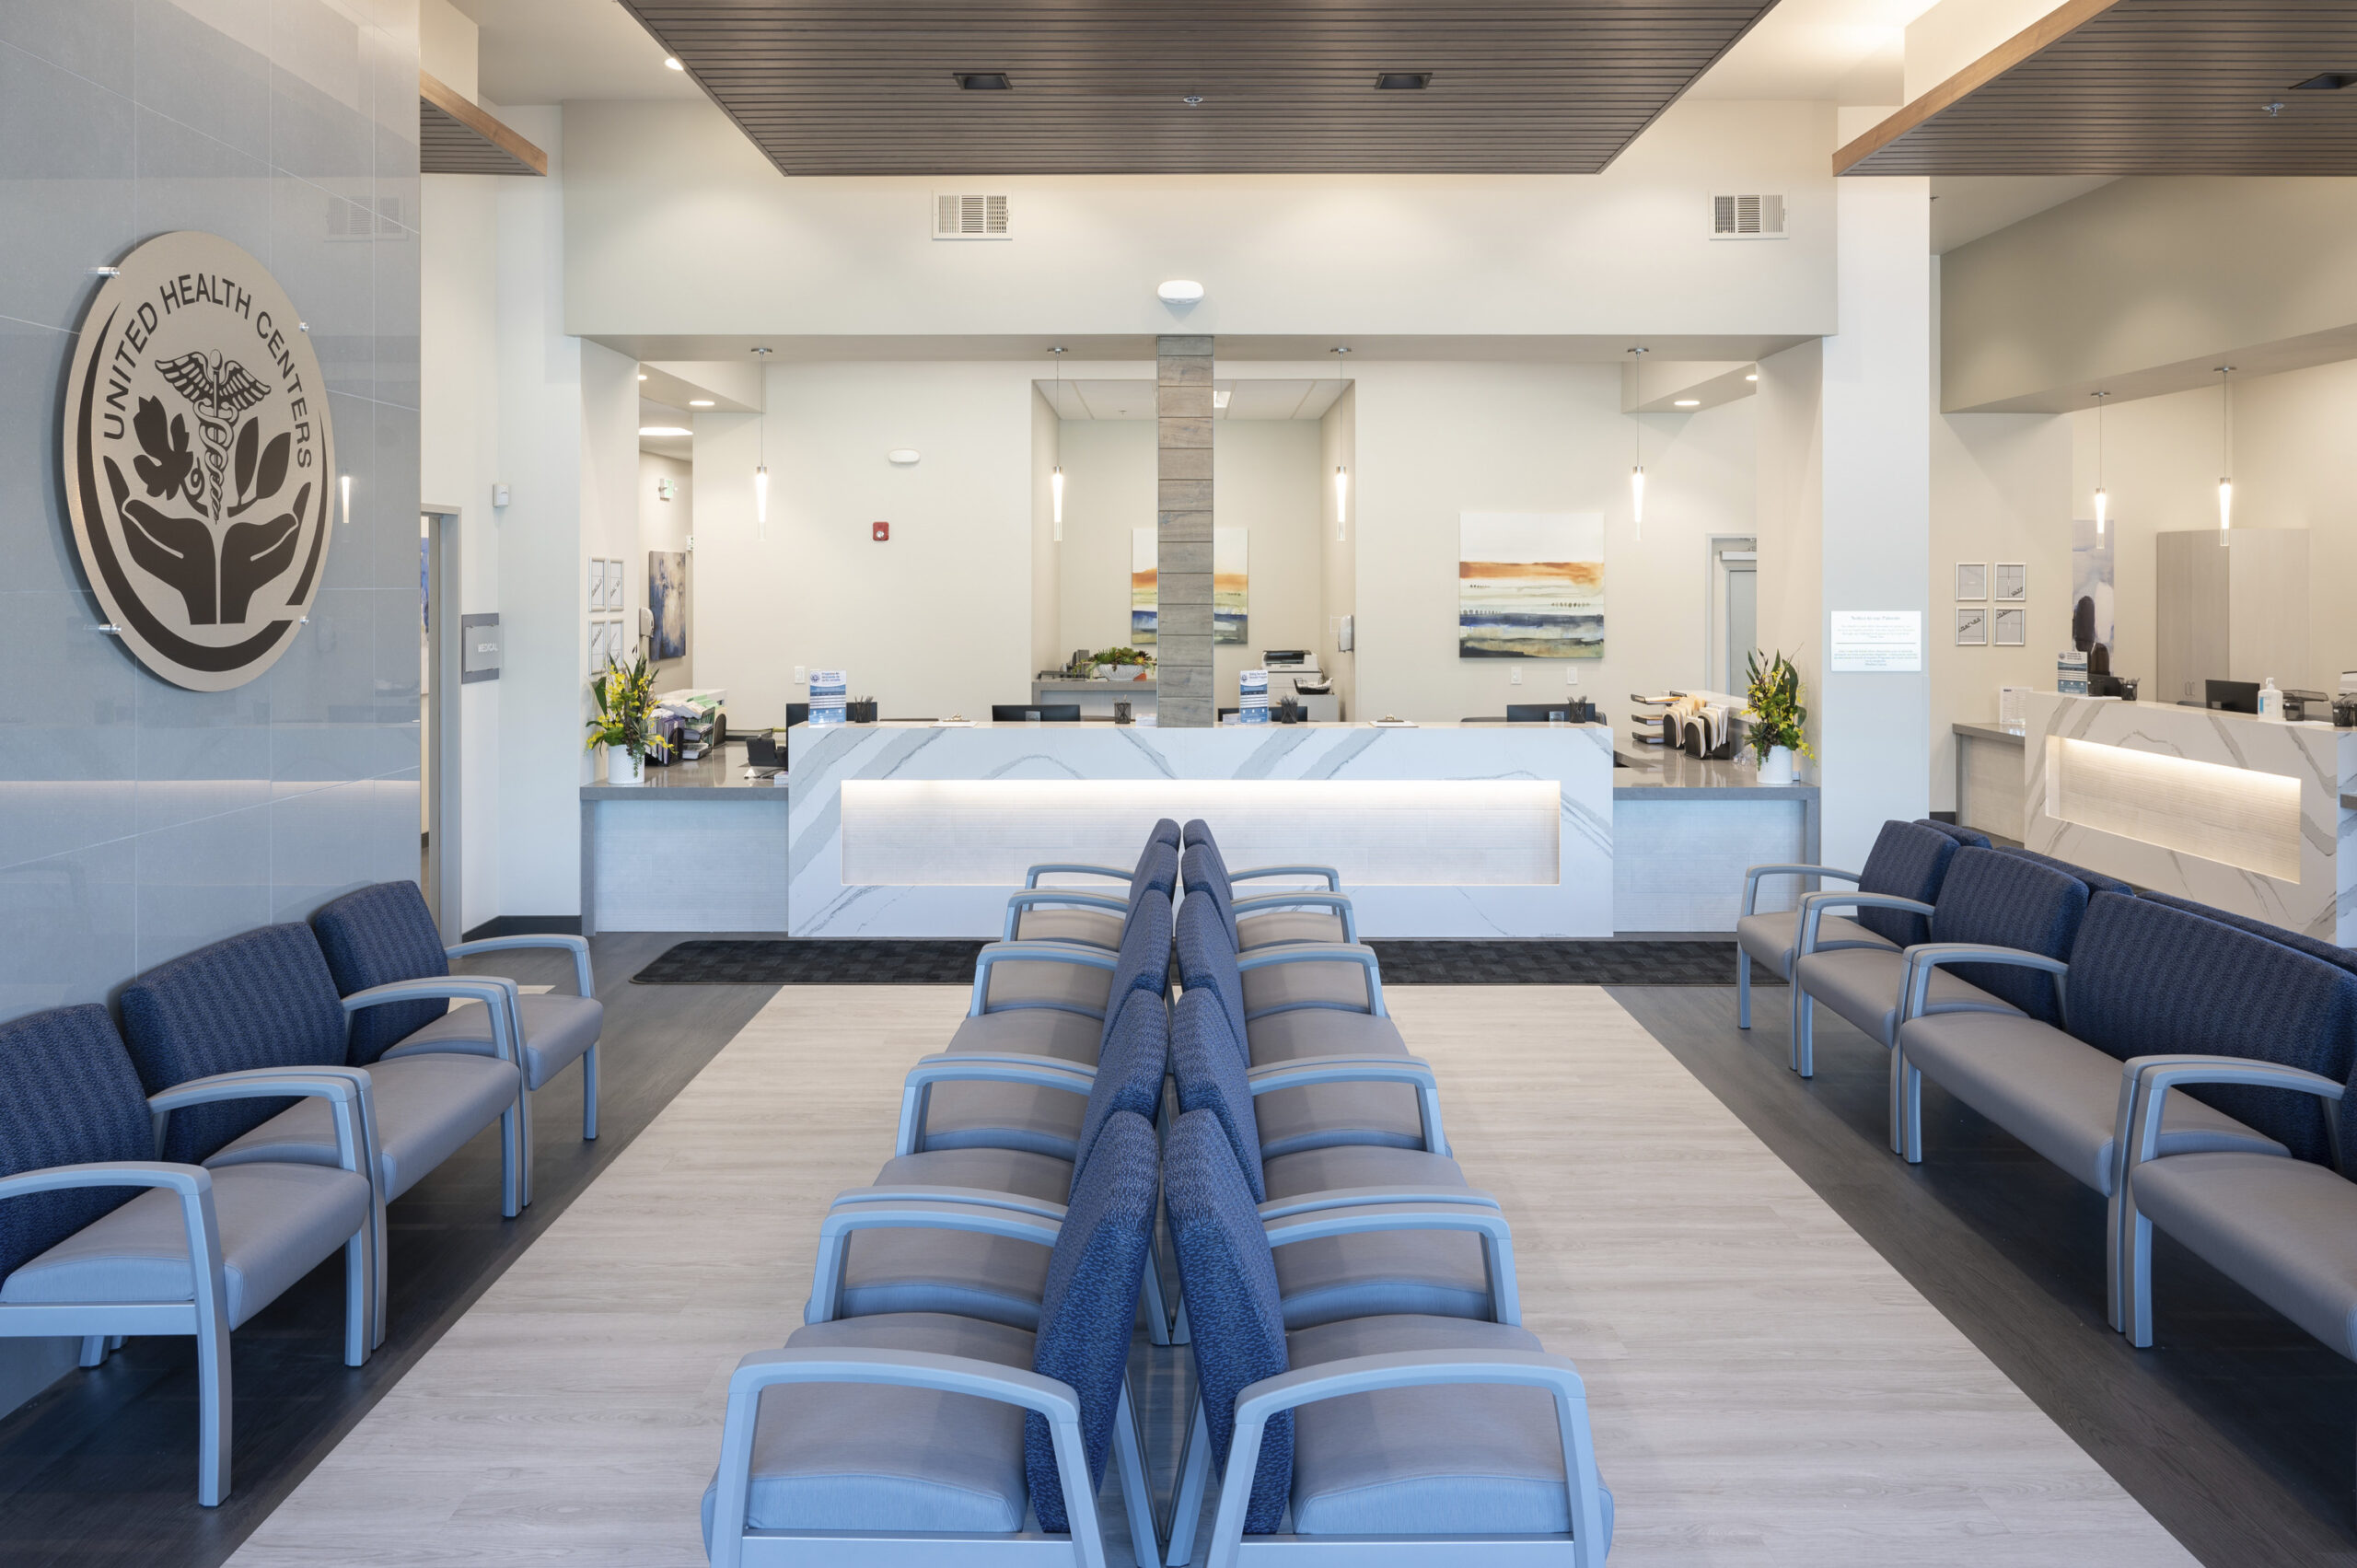
Create a more welcoming arrival experience with improvements to entrances, lobbies, reception areas, corridors, and gathering spaces. Renovations may include doors, flooring, wall finishes, lighting, ceilings, signage preparation, reception desks, and accessibility upgrades. These areas are planned to support visitor orientation, circulation, security, hospitality, durability, and the daily movement of members, staff, volunteers, and guests.
Occupied Facility Renovations
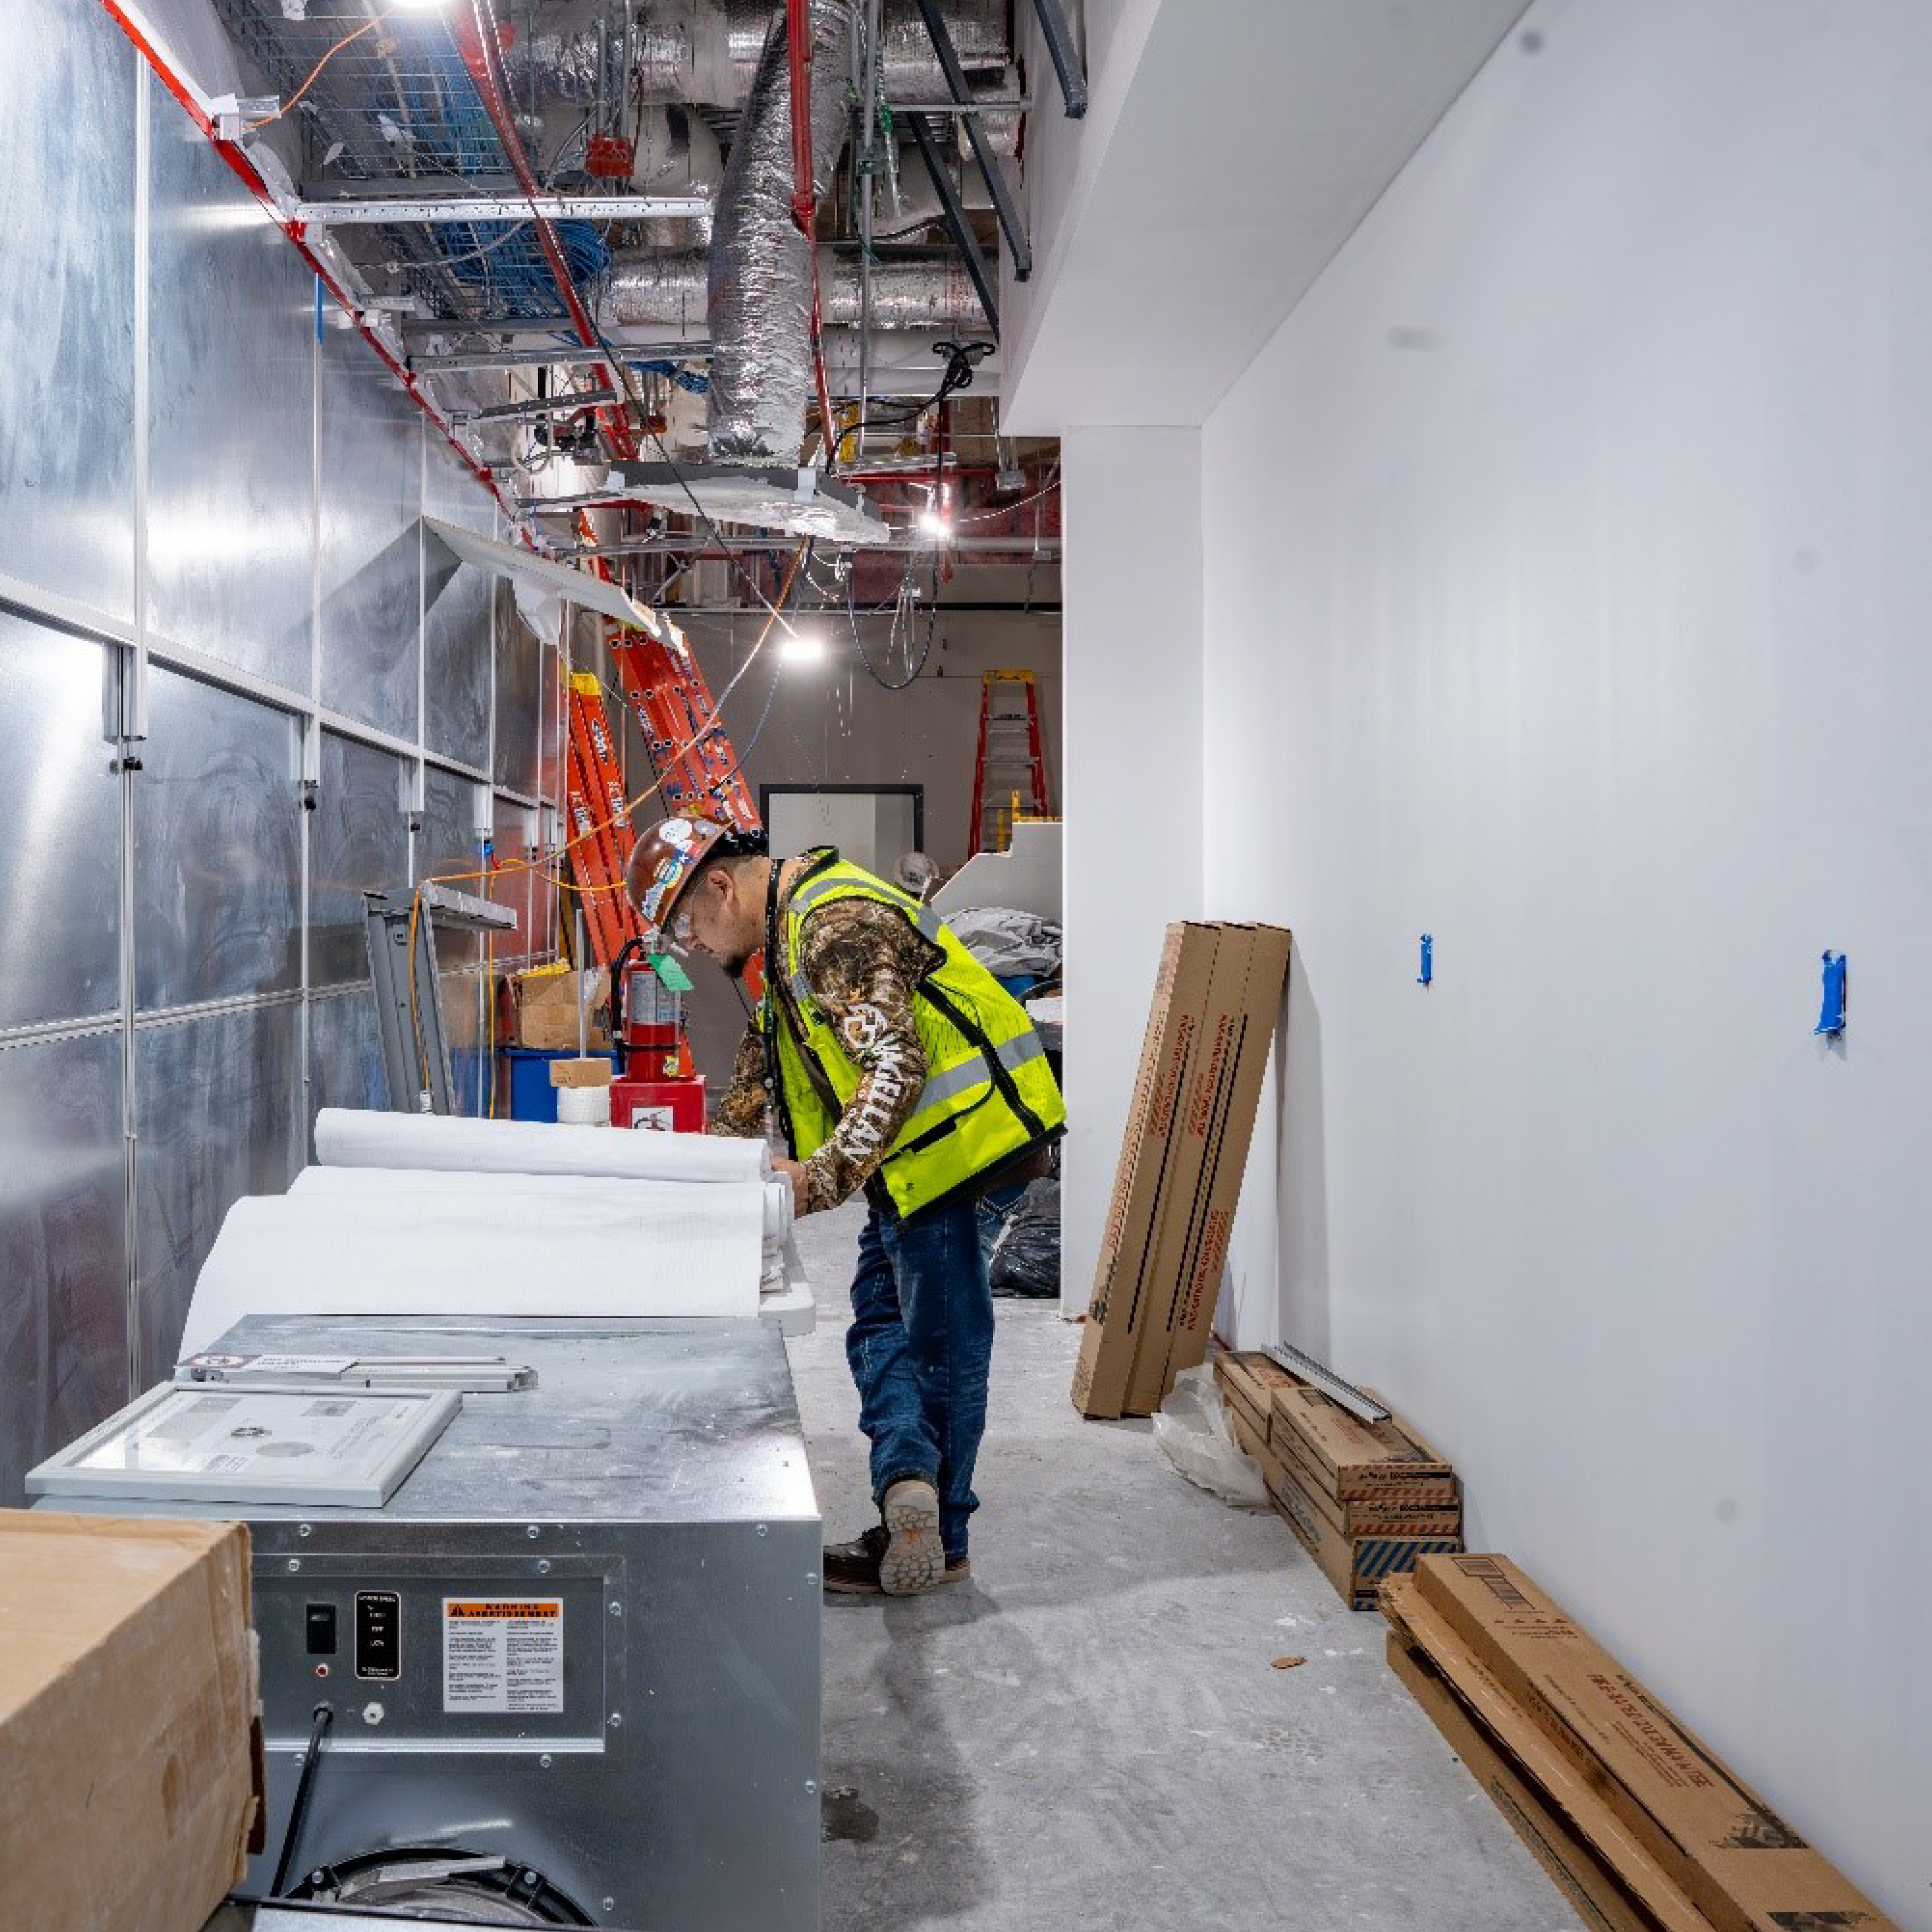
Renovating an active church or community facility requires careful planning around services, programs, staff schedules, events, and public access. When project conditions permit, construction may be divided into phases or scheduled around important activities. Temporary protection, work-zone separation, noise, material storage, utility interruptions, inspections, access routes, and debris removal are considered before and throughout construction.
Why Churches and Community Organizations Choose Ascension Construction
Facility renovations require coordination between commercial building standards, specialized trades, inspections, organizational schedules, and active community programs. Our team understands how these responsibilities affect one another and organizes the work in the proper sequence. This coordinated approach helps establish clearer expectations, maintain consistent communication, and move the renovation efficiently from pre-construction through final completion.
Church and Community Facility Contractors Serving Central Indiana
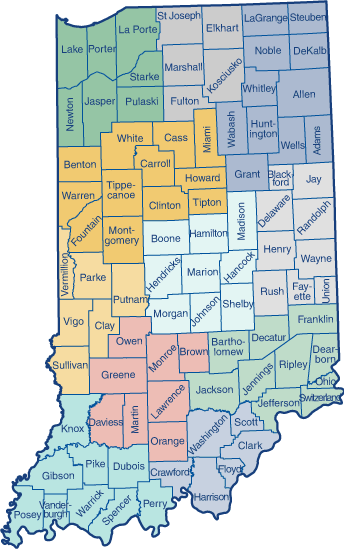
Ascension Construction provides church renovations, community facility improvements, and commercial construction throughout Indianapolis and Central Indiana. Our service area includes Carmel, Fishers, Noblesville, Greenwood, Plainfield, Avon, Brownsburg, Fortville, and surrounding communities. For facilities located elsewhere in Indiana, contact our team to discuss the property, proposed improvements, program schedules, construction scope, and availability.







.svg)





.svg.webp)