Healthcare Contractor Services for Hospitals and Clinics
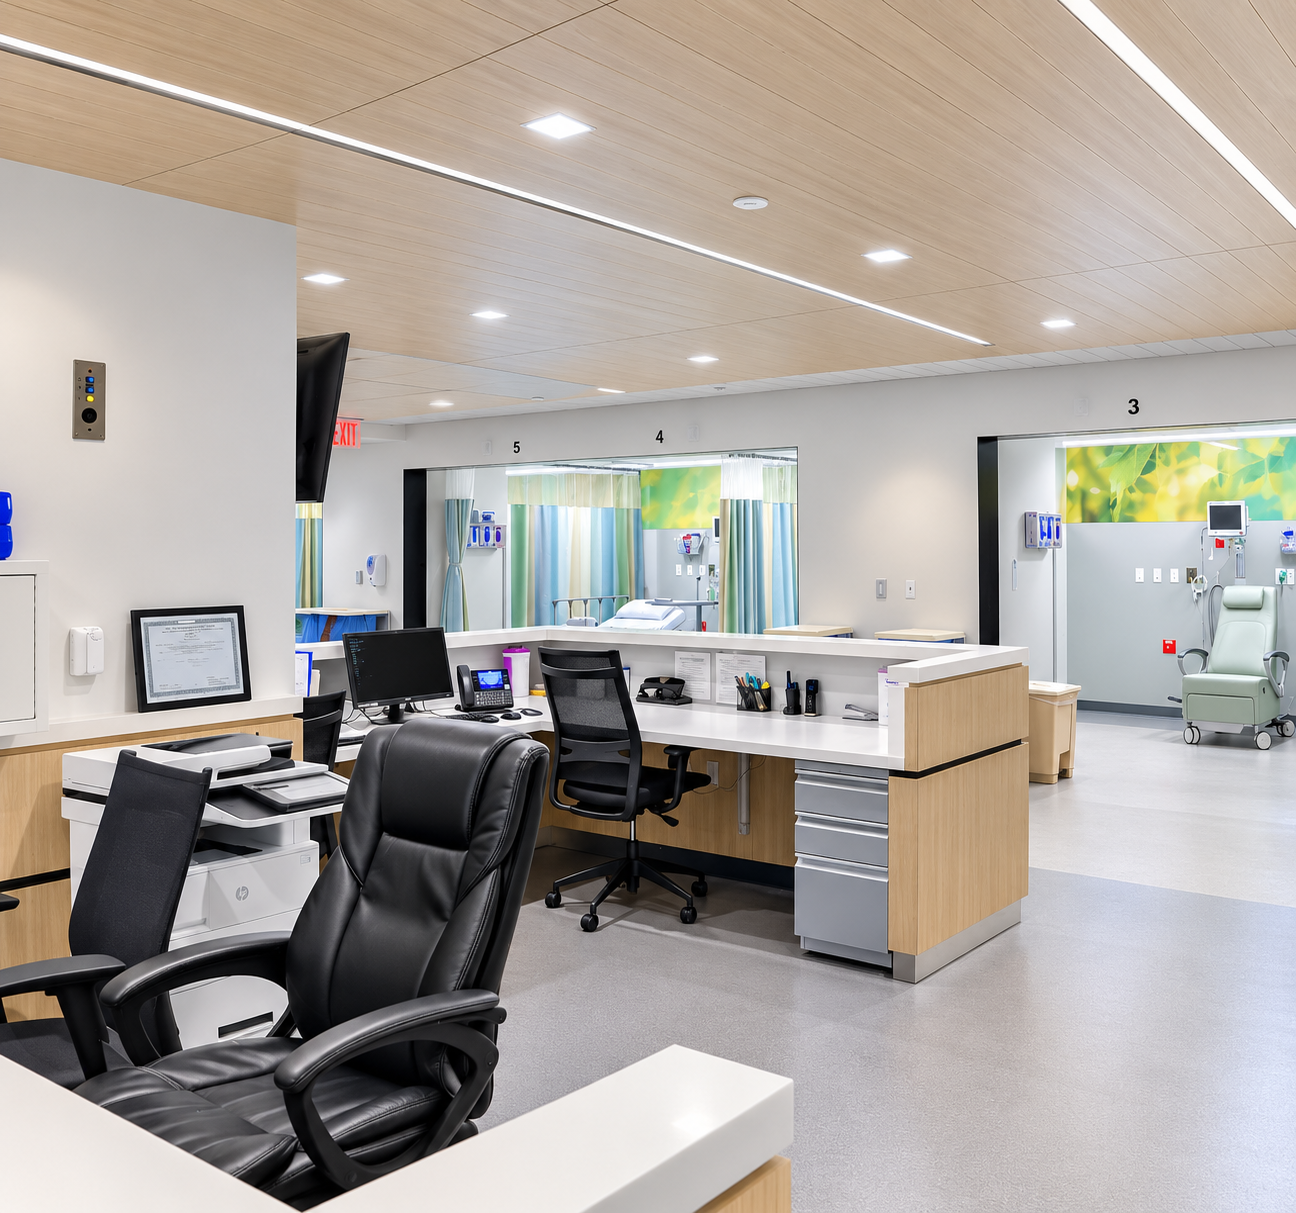
A healthcare facility has walls, ceilings, mechanical systems, and a front door, but the moment you treat it like an ordinary building during construction or renovation, you create problems that go far beyond a punch list. Healthcare contractor services operate under a completely different rulebook than office or retail construction. A missed code requirement in a medical office can delay your certificate of occupancy, trigger a regulatory citation, or force expensive rework in areas that are already finished. In a clinical environment, a construction misstep can put patients at risk.
The regulatory frameworks, infection control requirements, MEP demands, and HIPAA implications are specific to clinical environments, and many general commercial contractors lack the specialized experience needed to navigate them. At Ascension Construction, we work specifically on medical and dental facilities across Central Indiana, which means we've built our processes around these requirements rather than adapting general commercial practices after the fact.
This article covers what healthcare construction actually includes, which compliance layers shape every decision, and how to identify a contractor who is genuinely prepared for clinical work rather than one who simply says they are.
Why Healthcare Construction Is a Different Category Entirely
Healthcare facilities are governed by frameworks most commercial contractors have never encountered. The FGI Guidelines for Design and Construction of Outpatient Facilities set minimum standards for planning, design, and construction across clinic types including primary care, dental, imaging, and surgery centers. Layered on top of those are state health department rules, CMS Conditions of Participation for Medicare-certified providers, and in some cases Joint Commission accreditation standards that carry their own facility requirements.
When a contractor unfamiliar with these frameworks makes a decision that violates one of them, the consequences aren't limited to rework costs. A failed inspection in a healthcare setting can delay your opening, trigger a survey citation from a state agency, or cause a CMS compliance review. Facilities that accept Medicare and Medicaid can't afford those outcomes. The stakes make the vetting process worth doing carefully, not just quickly.
In a standard office renovation, a construction mistake means inconvenience and a change order. In a hospital or clinic, the same mistake can mean halted operations, disrupted patient care, and scrutiny from regulators who are paying close attention to how the facility is managed. That distinction is why healthcare construction is a specialty, not a variation on commercial work.
What Healthcare Contractor Services Actually Include
Medical office and clinic build-outs involve much more than framing walls and running conduit. Exam rooms, nurse stations, patient corridors, procedure rooms, and waiting areas each carry specific spatial and clearance requirements tied to ADA compliance, patient flow design, and clinical workflow. These aren't suggestions. They're minimum standards that affect everything from door widths to the placement of handwashing stations.
Dental office construction is a clear example of how specialized this work gets. Each operatory requires a dedicated water supply, a sanitary drain with amalgam separation for the suction discharge, an oil-free compressed air system piped from a central compressor, and high-volume evacuation piping back to a central vacuum plant. The electrical panel has to support dedicated circuits per chair plus auxiliary equipment loads. Getting the rough-ins wrong before walls close means opening them back up, which adds cost and delays the entire project schedule.
Many healthcare facilities can't shut down for a renovation. Experienced medical facility contractors sequence work in phases, maintain proper barrier systems between active clinical areas and the construction zone, and coordinate around patient schedules and operational needs. This phased, occupied-facility approach is one of the clearest differentiators between a healthcare-experienced contractor and a general commercial builder who learned that lesson the hard way on their first clinical project.
Ground-up construction for outpatient clinics, medical office buildings, and specialty practices requires the same discipline from the start. Preconstruction planning, permitting with health department coordination, and close collaboration with the design team all shape whether the project finishes on time and passes inspection the first time.
Healthcare Contractor Services: Infection Control and ICRA Compliance
Before any wall opens in an occupied healthcare facility, a qualified contractor works from an Infection Control Risk Assessment, or ICRA. This assessment defines the containment measures required based on two factors: the type of construction activity and the vulnerability of patients in nearby areas. The result determines which of four ICRA classes applies to the project, and each class carries specific requirements.
The four classes break down by risk level and required containment: Class I covers minor, non-invasive work in low-risk areas and requires basic dust control. Class II applies to small-scale work generating limited dust and calls for enhanced containment with HEPA vacuuming. Class III covers dust-generating renovation or demolition in higher-risk areas and requires sealed barriers and negative air pressure. Class IV, used for major construction near the most vulnerable patient populations, requires full hard-wall isolation, an anteroom, HEPA exhaust filtration, and continuous monitoring.
This matters because the consequences of getting it wrong are documented and serious. Construction-related outbreaks of aspergillus and mold-related infections have occurred in immunocompromised patient units where containment barriers were inadequate. These aren't hypothetical risks. They are real clinical outcomes tied directly to construction activity. Hospital contractor services that include ICRA compliance management treat this as a standard part of every project, not as an optional add-on reserved for large hospitals.
HIPAA-Compliant Construction and Patient Privacy in the Physical Build
HIPAA's physical safeguard requirements aren't limited to IT departments and server rooms. They directly affect construction decisions. Acoustic privacy between exam rooms, sightline management at check-in and reception areas, secure placement of workstations where protected health information is visible, and controlled access to records storage and data closets are all shaped by HIPAA's physical safeguard standards. These are architecture and construction decisions that need to be made with compliance in mind from the design phase forward.
During construction, workers move through clinical spaces, access utility and data closets, and work near areas that house ePHI systems and equipment. A healthcare-experienced contractor establishes access control protocols for the job site itself. In practice, this means badged or escorted access in sensitive zones, subcontractor screening requirements, and documented maintenance records for any modifications to physical security components including walls, doors, and hardware. These controls protect the facility's compliance standing while the project is underway, not just after it's finished.
How Healthcare Contractor Services Manage MEP Coordination
Medical facilities have mechanical, electrical, and plumbing demands that go far beyond a standard office. Imaging rooms require structural shielding, dedicated circuits, and conditioned power. Procedure rooms have specific ventilation requirements tied to air changes per hour and pressure relationships with adjacent spaces. Dental operatories carry their own compressed air, vacuum, plumbing, and electrical demands that feed directly into the rough-in sequence.
A healthcare contractor coordinates with equipment vendors, biomedical equipment service contractors, and the design team before walls close, not after. Radiology vendors, dental equipment suppliers, medical gas contractors, and IT infrastructure teams all have specifications that affect where conduit, piping, and structural blocking are placed. When those specs arrive late or change, a contractor without healthcare experience often stalls the project while trying to figure out how to adapt. A healthcare-experienced contractor manages that coordination as part of the standard project workflow.
Acting as the single point of accountability across all of these systems is one of the most practical services a healthcare contractor provides. When a vendor's spec changes two weeks before rough-in, someone needs to catch it, communicate it to the design team, adjust the schedule, and keep the project moving. That function doesn't happen automatically. It requires a contractor who has managed this complexity before and built the coordination process into how they run every project.
How to Vet and Hire the Right Healthcare Construction Contractor
The CHC designation, Certified Health Care Constructor, is offered through the American Society for Healthcare Engineering (ASHE). To qualify, candidates must have a minimum of five years of healthcare construction experience, including three years of management or supervisory experience, along with demonstrated recent healthcare project work. It's a meaningful signal, not because a certification guarantees results, but because achieving it requires sustained, focused experience in clinical environments.
Beyond credentials, ask for a portfolio of completed medical and dental projects, references from facility managers or clinic administrators, and a clear explanation of how the contractor manages ICRA compliance, phased construction, and MEP coordination. The right questions cut through a general commercial background quickly. Ask directly: have they worked in occupied facilities? Have they pulled permits for healthcare construction in Indiana? Do they have experience with your specific facility type, whether that's an outpatient clinic, a dental practice, or a specialty medical office?
A solid contract protects both sides. At minimum, look for a clearly defined scope of work with written change-order controls that require approval before pricing or scope adjusts. Beyond that, the agreement should include defined response-time SLAs for issue resolution, subcontractor flow-down clauses that hold the contractor accountable for every trade on site, and insurance requirements covering general liability and workers' compensation. Audit rights for sensitive systems or spaces, along with documented background-check and screening requirements for all workers and subcontractors, should be in writing before the project starts.
Ascension Construction delivers this full scope of healthcare facilities maintenance services and new construction for clients across Central Indiana. We handle medical office build-outs, dental office construction, occupied-facility renovations, and complete MEP and specialty system coordination under one accountable team. From preconstruction planning and permitting through subcontractor coordination, inspections, and final completion, we manage the entire project. That structure eliminates the coordination gaps that appear when a non-specialist contractor tries to manage clinical work through a general commercial process.
What This Means Before You Hire
Hiring a specialized healthcare contractor isn't the same as hiring a general commercial builder who claims they can adapt. Healthcare contractor services in Central Indiana, and across the country, require regulatory literacy, infection control experience, HIPAA awareness, and MEP precision built specifically for clinical environments. The contractor you choose directly affects your facility's compliance standing, operational continuity, and patient safety during the build.
Cost benchmarks for healthcare construction typically range from $250 to $450 per square foot for medical office builds and $350 to $550 per square foot for outpatient clinic and ambulatory care projects, with complexity, scope, and regional factors driving variation. Those numbers matter less than the cost of rework, regulatory delays, or infection events caused by working with a contractor who wasn't prepared for the environment.
If you're planning a medical office build-out, clinic renovation, or dental office construction project in Indiana, start with clinical contractor vendors who already understand the environment you work in.
Ascension Construction is ready to walk through your project, your timeline, and your compliance requirements from day one. Reach out to our team and let's build something that works the way a healthcare facility is supposed to work. Request a quote for healthcare contractor services today and put experienced hands on your project from the start.





.svg.webp)