Inside In How Construction Companies Manage Every Phase
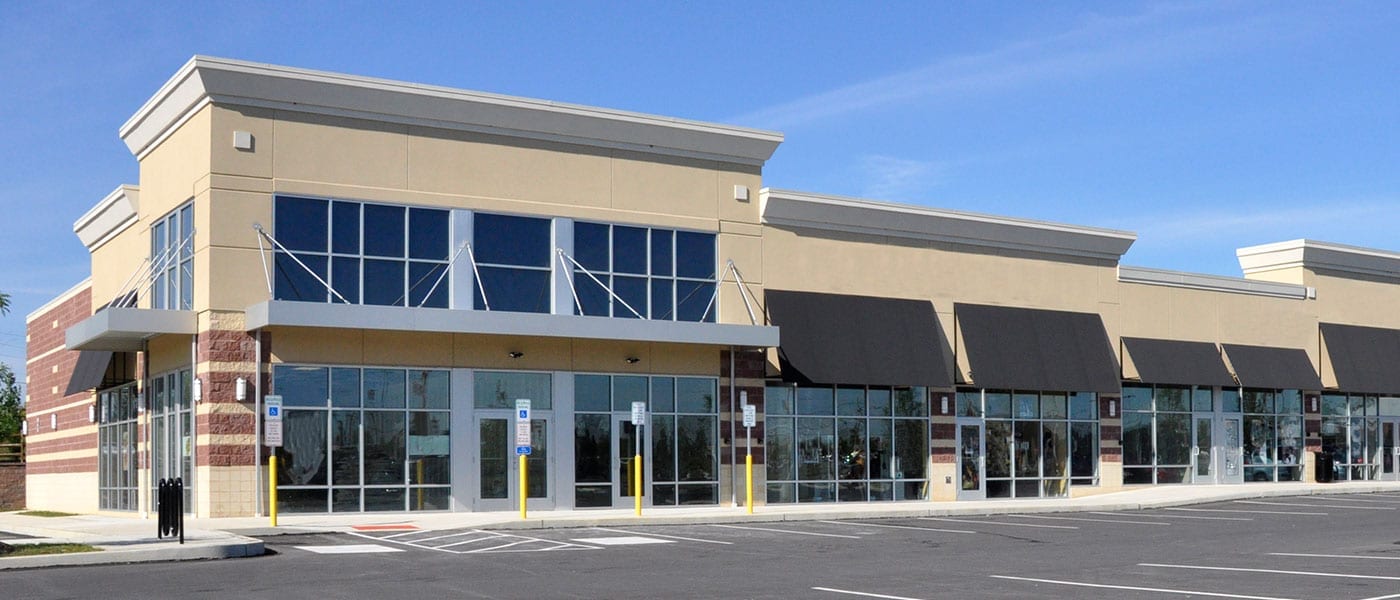
Picture this: you've just signed a lease on a commercial space in Indianapolis. You stand in the middle of an empty room, measuring tape in hand, and realize you have absolutely no idea what happens next. You know what you want the finished space to look like. You can picture the layout, the finishes, the signage above the door. But the path from that moment to opening day? That part is a mystery.
Many business owners report feeling exactly that way before their first commercial project. So how does a construction company oversee a commercial project from initial planning through final completion? That question is worth answering in detail, because understanding the answer makes the entire experience less stressful and helps you evaluate whether your contractor is actually doing their job well. This is a behind-the-scenes walkthrough of how a well-run commercial project moves from that first conversation to the ribbon-cutting, phase by phase. At Ascension Construction, this is the process we walk every Central Indiana client through before a single drawing is drafted.
How a construction company oversees a commercial project from initial planning through final completion
Every phase of a commercial project has defined deliverables, a responsible party, and a handoff point. The contractor's job is to manage those handoffs so nothing falls through the cracks. Here's how each phase works in practice.
Where every commercial project begins: the discovery and scoping conversation
The first meeting between a contractor and a prospective client should not be treated as a sales pitch. It's the foundation of the entire project. A thorough discovery conversation covers scope, budget reality, site constraints, and timeline. It also surfaces problems that would otherwise cost serious money later in the process.
What a contractor is actually evaluating in the first meeting
A good contractor walks into that initial meeting with a specific set of questions. Is the project feasible as described? Does the client's budget match the scope they're envisioning? Are there zoning issues, structural limitations, or existing conditions that will shape the design? This honest upfront assessment is what separates a contractor who protects your investment from one who just tells you what you want to hear. A project can only run smoothly when everyone shares the same understanding of what's being built and what it will realistically cost.
How Ascension Construction approaches preconstruction planning with Central Indiana clients
Our discovery process starts with walking the space together. We look at what's there, what needs to change, and what the Indianapolis market typically demands in terms of permitting timelines and material lead times. Before any contract is signed, we want every client to have a clear, grounded picture of what the project involves. That shared understanding at the front end is what prevents costly surprises at the back end.
Design coordination: turning a concept into permit-ready drawings
Once the scope is defined, the contractor's role shifts to working closely alongside the architect and engineers. Most clients assume design is purely the architect's domain, but an experienced general contractor is actively involved throughout this phase, catching problems on paper before they become problems in the field.
Once the drawings are finalized, they go straight into the permitting pipeline, so what happens during design has a direct effect on how smoothly the approval process runs.
The general contractor's role during design development
Contractors review drawings for constructability: can this actually be built the way it's drawn, on this timeline, within this budget? They provide cost feedback at defined milestones so the design team can adjust scope or systems before the drawings are finalized. They also flag conflicts between structural, mechanical, electrical, and plumbing plans before those conflicts become expensive field changes. This involvement keeps design decisions grounded in what can actually be built on time and on budget, not just what looks good on a set of drawings.
Keeping the owner in the loop during design decisions
The contractor serves as a bridge between the design team and the client during this phase. Layout changes, material selections, and structural modifications all carry cost and schedule implications, and those implications need to reach the owner in plain language, not buried in architectural jargon. A strong contractor makes sure no major decision happens in a vacuum where the client is the last to know.
Permits and approvals before a single nail goes in
Permitting is one of the most misunderstood phases of the project delivery phases, and underestimating it is a well-documented driver of commercial construction schedule overruns. Many business owners assume permits are a formality. They are not.
Common permits required for commercial projects in Indiana
A typical commercial project in Indiana requires a building permit, separate trade permits for mechanical, electrical, and plumbing work, fire suppression approvals, and sometimes site plan or right-of-way approvals.
Healthcare spaces add another layer. Medical offices, dental practices, and urgent care clinics may need a state-level Construction Design Release (CDR) from the Indiana Department of Homeland Security before the local permit can even be issued. Each project type has its own approval path, and knowing that path in advance keeps the schedule intact.
Realistic permit timelines and what can slow the process down
Indianapolis's Department of Business and Neighborhood Services offers same-day first review for commercial permits, which is genuinely helpful. But first review is not final permit issuance. If the reviewer issues correction comments, the clock extends until revisions are resubmitted and re-reviewed, which can add one to three weeks per review cycle. State-level IDHS reviews carry their own 10 to 20 business day windows. Planning for four to eight weeks on a standard commercial building permit is a reasonable starting point, with more complex projects or healthcare spaces running longer. Contractors who factor this in upfront build it into the schedule. Those who don't set clients up for frustrating delays.
What active construction management looks like day to day
The active construction phase is what most clients picture when they think about a project. What they don't see is that the real work of construction project management happens in coordination meetings, document control, and subcontractor scheduling, not just in concrete and framing.
Subcontractor coordination and site oversight
The general contractor is the central coordinator of every trade on a commercial project: electrical, plumbing, HVAC, framing, fire suppression, finishes, and everything in between. These trades have to run in sequence, and when one falls behind or a conflict arises between two scopes, someone has to resolve it immediately. General contractor oversight is what separates a well-run project from a chaotic one. Without it, trades work in conflict, rework piles up, and schedules collapse.
RFIs and change orders: the paperwork that protects everyone
Two documents define how issues get handled during construction: the Request for Information (RFI) and the change order. An RFI is a formal question to the design team when something in the drawings is unclear or missing. It creates a documented record of the question and the answer. A change order is a written agreement that modifies the original contract scope, price, or schedule. Both documents protect the owner and the contractor equally, because they ensure that nothing changes informally and everyone is aligned on cost and scope before work proceeds.
Controlling schedule, cost, and quality in real time
Even the best-planned commercial projects encounter surprises. What separates experienced contractors is how quickly they catch drift and correct it before it compounds into a bigger problem.
How contractors track schedule and budget against the baseline plan
Project managers use look-ahead schedules, usually covering the next two to three weeks of work, to keep subcontractors aligned and catch conflicts before they hit the field. Monthly cost reports track the approved budget against committed costs and projected final costs, broken down by cost code. A reliable contractor shares this information with clients in plain language: where the project stands, where it's trending, and what decisions need to be made. Cost and schedule updates should never require a client to decode a spreadsheet.
Quality control checkpoints throughout the build
Quality verification isn't a single event at the end of a project. It's a series of checkpoints layered throughout the build. Building department inspections at foundation, framing, and MEP rough-in stages serve as mandatory verification points. Contractors layer their own QA/QC checklists on top of those, catching issues before the inspector arrives. Fixing a framing problem during rough-in costs a fraction of what it costs to tear out finished walls after the final walkthrough.
Final walkthroughs, punch lists, and what project closeout really involves
Project closeout is more complex than most clients expect. It's not a single walkthrough and a handshake. It's a structured process of verification, documentation, and formal handover that takes weeks to complete properly.
From punch list to certificate of occupancy
The punch list is a written record of every incomplete or non-conforming item identified during the final walkthrough between the contractor and the client. Each item gets assigned a deadline for resolution. Once the work is done and the building department conducts its final inspection, the jurisdiction issues a Certificate of Occupancy. That certificate is the legal clearance to open and operate the space. Without it, the space cannot be occupied, regardless of how finished it looks.
What a complete project closeout package looks like
A business owner should walk away from a well-managed project with a complete documentation package. Here's what a thorough construction closeout checklist includes:
- As-built drawings showing final installed conditions
- Equipment warranties from contractors, subcontractors, and manufacturers
- Operation and maintenance manuals for all building systems
- Lien waivers from every subcontractor and supplier
- Final inspection certificates and the Certificate of Occupancy
- Final payment documentation and change-order reconciliation
These documents are the permanent record of what was built, how the systems operate, and that all financial obligations have been resolved. Treat them like the title to your building.
Frequently asked questions: overseeing a commercial project from initial planning through final completion
How long does it take to oversee a commercial project from initial planning through final completion?
Timeline varies significantly by project type and complexity. A straightforward tenant finish might run three to six months from discovery through certificate of occupancy. A ground-up commercial build or a healthcare facility can take 12 to 24 months or more, especially when state-level permitting is involved. The most reliable way to get an accurate timeline is through a thorough preconstruction scoping conversation before any drawings are drafted.
What are the biggest risks at each phase of a commercial project?
The biggest risks shift as the project moves forward. In preconstruction, the risk is a scope or budget that doesn't reflect reality. During design, it's unresolved conflicts between structural, mechanical, and electrical systems. During permitting, it's underestimating review cycles. During construction, it's subcontractor coordination breakdowns and undocumented scope changes. At closeout, it's incomplete documentation that creates legal or operational problems after the owner takes occupancy.
What construction management roles are involved on a typical commercial project?
The key construction management roles on a commercial project typically include a project manager who owns the schedule, budget, and owner communication; a superintendent who manages the field and subcontractors day to day; an estimator who handles cost tracking and change-order pricing; and a project engineer or coordinator who manages RFIs, submittals, and document control. On larger or more complex projects, additional specialists, MEP coordinators, safety managers, or commissioning agents, are added to the team.
What knowing this process does for you as a client
Understanding how a construction company oversees a commercial project from initial planning through final completion changes how you show up as a client. You ask better questions. You know which phases carry the most risk. You can tell the difference between a contractor who is managing the process and one who is reacting to it.
A commercial project is a managed sequence of decisions, approvals, coordination, and verification. Every phase has deliverables. Every deliverable has a responsible party. When a contractor communicates clearly at each phase, controls cost and schedule proactively, and delivers a complete closeout package, the result is a space that's ready to operate on day one without lingering disputes or missing documents.
At Ascension Construction, this phase-by-phase approach reflects how we work with business owners, healthcare providers, and commercial landlords across Central Indiana who want a clear picture of what to expect before work ever starts. If you have a commercial project coming up in Indianapolis or the surrounding area, the right first step is a discovery conversation. Reach out to our team and let's walk your space together.





.svg.webp)