Commercial Contractor Near Indianapolis | Offices, Healthcare & Retail
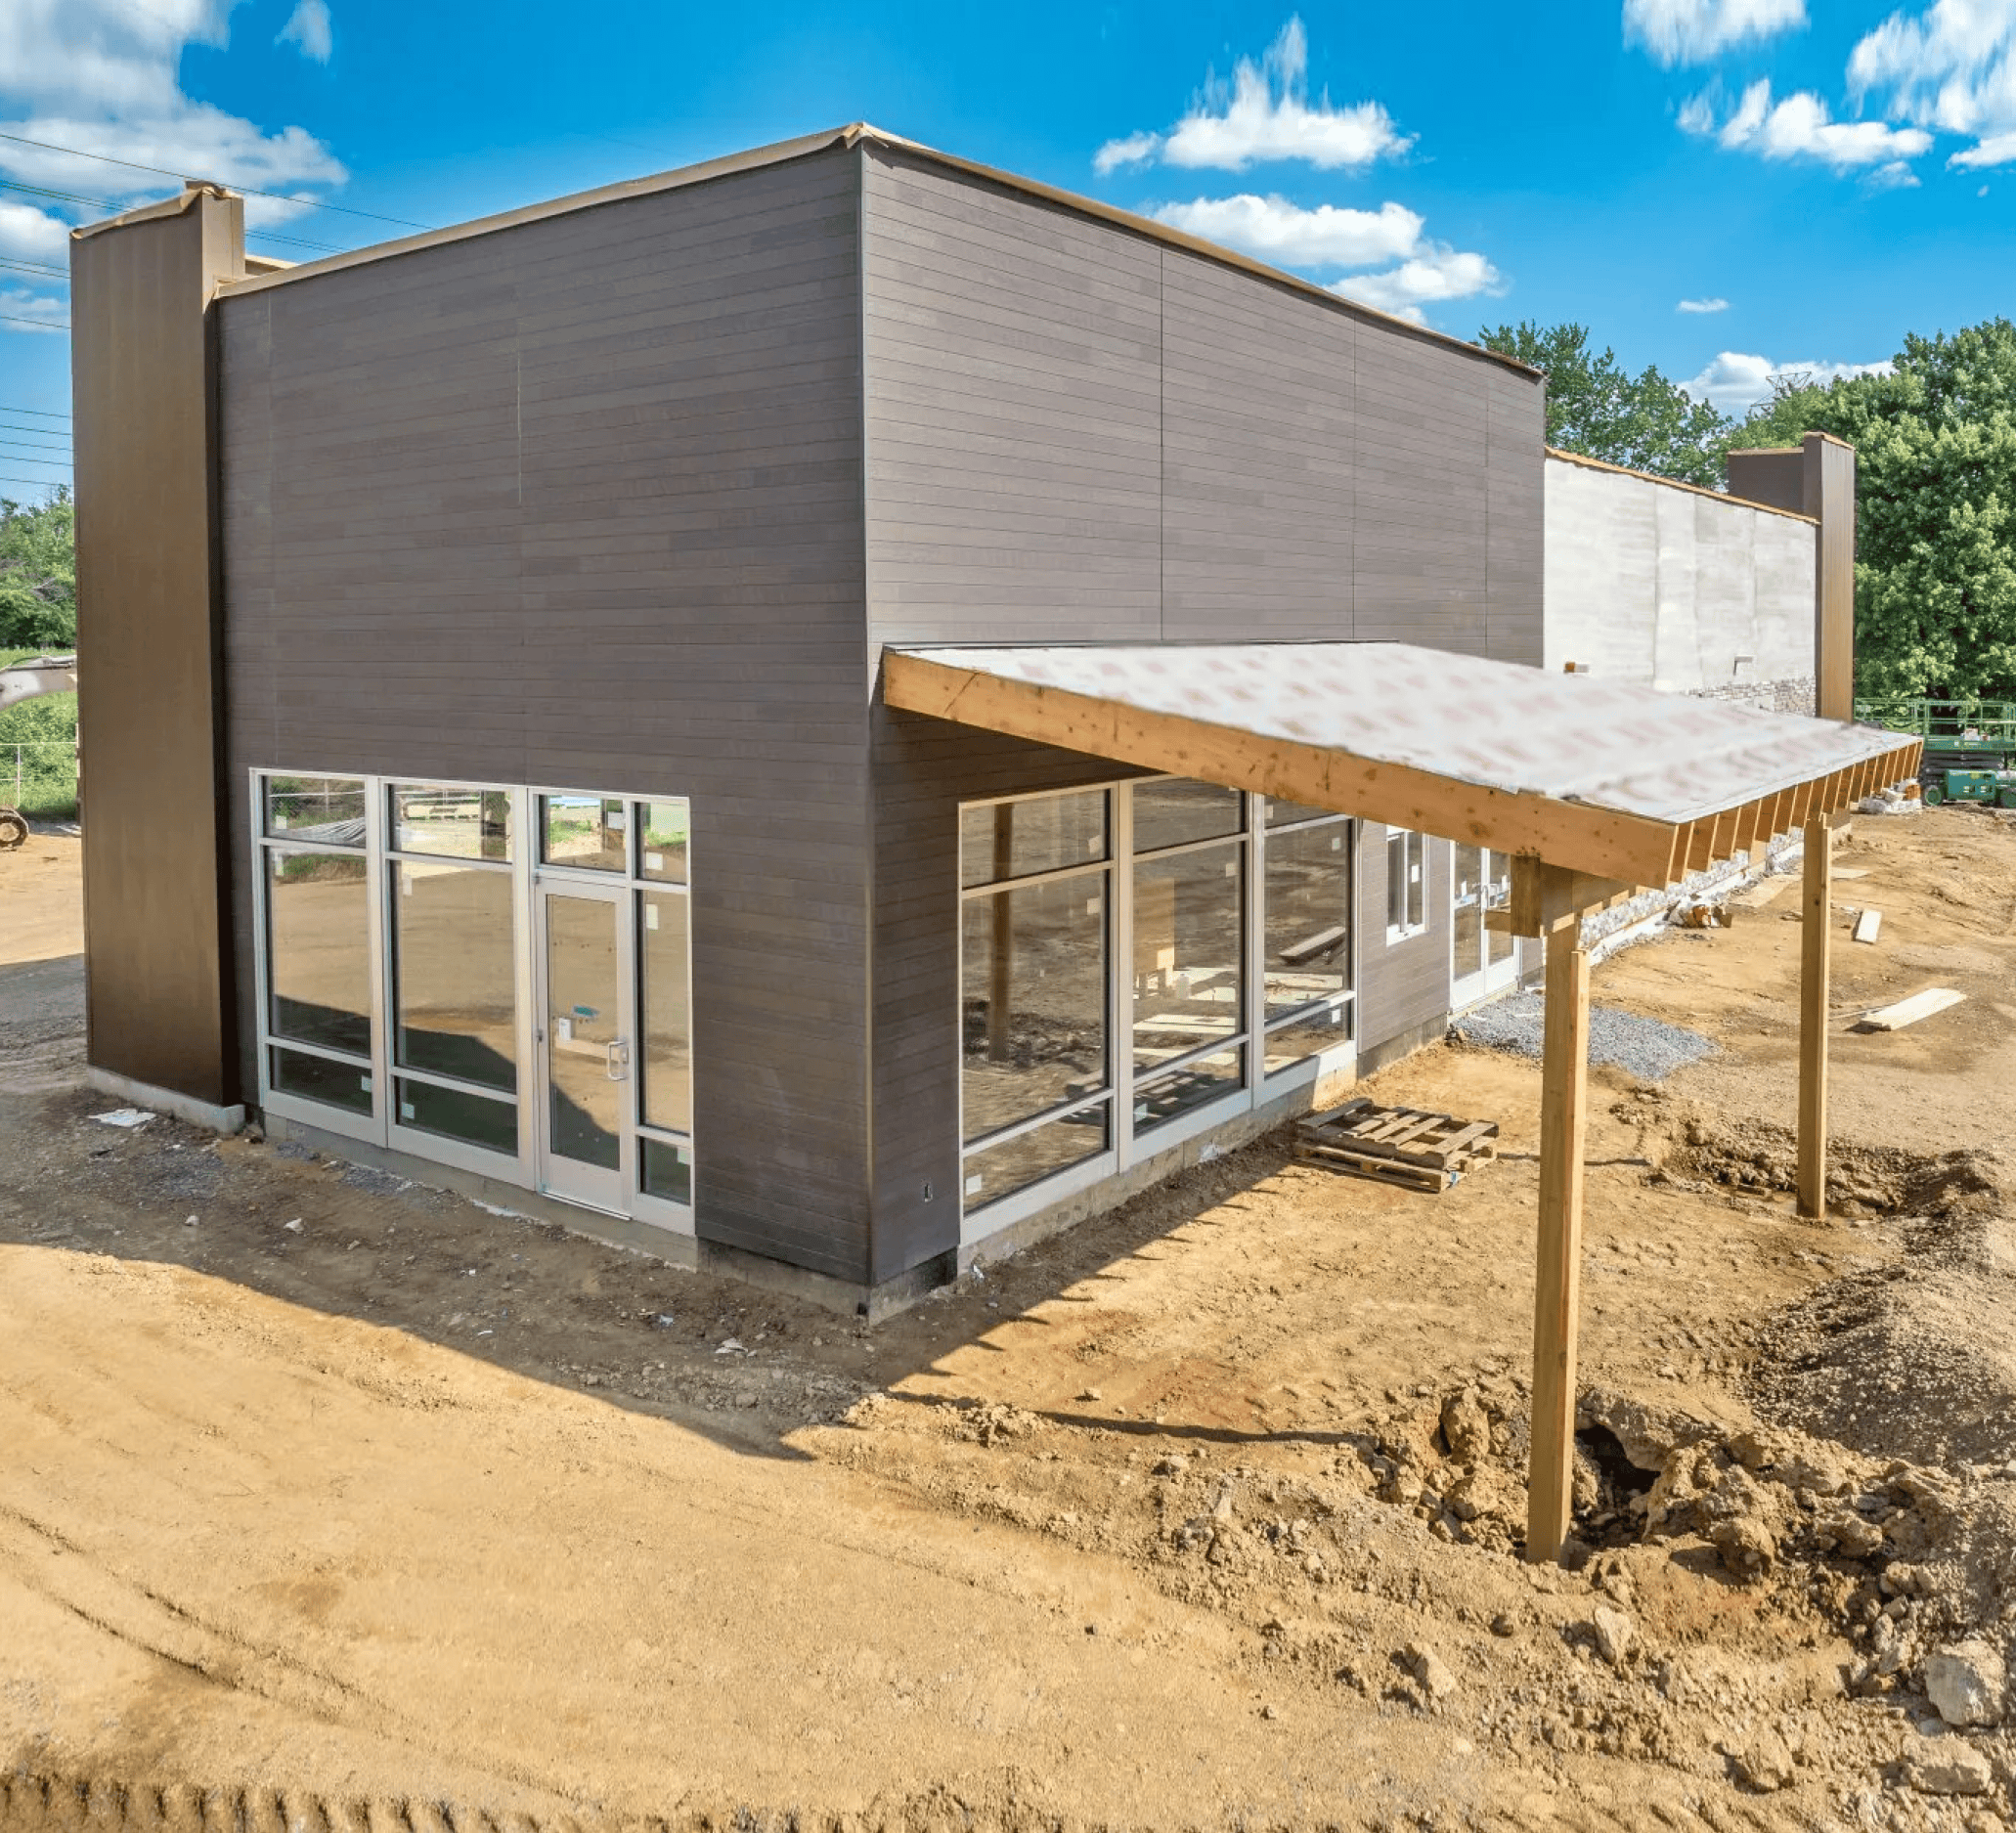
Many Indiana business owners walk into an office renovation with a number in their head and a rough sense of how long it will take. Both tend to be wrong. The number is usually too low. The timeline is usually too short. And the gap between expectation and reality shows up fast, often after a lease is already signed. If you're planning an office renovation in Indiana, understanding the real costs, permitting requirements, and timeline before you commit to anything is the single most valuable thing you can do.
This guide gives you the straight answers before a single wall comes down: what your project realistically costs, how long it actually takes, what Indiana's permitting process requires, and how to avoid the mistakes that blow budgets and timelines. The team at Ascension Construction, an Indianapolis-based commercial construction contractor managing office build-outs and renovations of all sizes across Central Indiana, fields these questions constantly. Most of the pain is preventable.
What a Commercial Office Renovation in Indiana Actually Costs
The range is wide: $50 to $350+ per square foot. Where your project lands depends almost entirely on what you're actually doing to the space, and which of these three tiers applies to you will shape every other decision you make.
A cosmetic refresh, new paint, flooring, updated lighting, minor repairs, runs $50 to $100 per square foot. That's the low end, and it assumes you're not touching walls or systems. A standard office build-out in Indianapolis with wall reconfigurations, restroom updates, and moderate mechanical, electrical, and plumbing upgrades runs $100 to $200 per square foot. A full gut renovation with structural changes, complete system replacement, and high-end custom finishes pushes $200 to $350 or more.
What drives budgets up fast is what's hidden inside the walls. MEP systems alone account for $150 to $200 per square foot in a full gut scenario. Class A finishes, bespoke layouts, and branded environments push costs toward the upper end. The surface work is almost never the expensive part.
Before you talk to a contractor, know three things: your square footage, your finish level, and whether mechanical, electrical, and plumbing systems need to be touched. Also know that hard construction costs don't include furniture, technology, or architectural fees. All-in budgets are typically materially higher than contractor quotes alone because they must account for furniture, technology infrastructure, design fees, and contingency, costs that are easy to overlook until the invoice arrives.
How Long Your Indiana Office Renovation Will Actually Take
Most business owners plan around the construction phase and completely forget everything that comes before it. Design, permitting, and coordination all happen before a single wall comes down, and they take time.
For a 2,000 square foot second-generation space, plan on 4 to 5 months total, including design, permitting, and construction. A 10,000 square foot project runs 5 to 7 months. A 20,000 square foot project runs 6 to 8 months. Shell spaces, cold or dark spaces with no existing systems in place, add 4 to 8 weeks to any of these figures.
Understanding Indiana's Permitting Timeline
The permitting phase is the one that consistently surprises people. Indiana requires a state-level Construction Design Release (CDR) from the Indiana Department of Homeland Security (IDHS) before the City of Indianapolis issues a local building permit. The initial IDHS review typically takes 15 to 20 business days. If revisions are required, add another 5 to 10 business days. In jurisdictions with current review backlogs, the full permitting phase can stretch from 4 to 12 weeks before a single tool is picked up on your space, plan for the longer end and you won't be caught short.
Second-Generation Space vs. Shell Space
The other decision that changes everything: second-generation space versus shell space. A second-gen space has existing walls, HVAC, and electrical already in place. A shell requires everything to be installed from scratch. This distinction is worth understanding before you sign a lease, because it shifts both cost and timeline significantly. A contractor who knows the Indianapolis market can help you evaluate this before you commit to anything.
Indiana's Permitting Process, Explained Plainly
Permitting is the part most business owners hand off to their contractor. That's reasonable, but understanding the basics protects you from timeline surprises and keeps you from making commitments that don't account for the real schedule.
Commercial office buildings in Indiana are classified as Class 1 structures. That classification triggers the mandatory Construction Design Release from IDHS before the City of Indianapolis issues a local building permit. Your drawings must be stamped by an Indiana-licensed architect or engineer. You can file with both the state and the city simultaneously, but the CDR must be in hand before the local permit is issued.
Permit Fees and What to Budget
Permit fees in Indianapolis range from $500 to $5,000+ for tenant improvements, based on project valuation. Plan review fees add another 50 to 65% on top of that base cost. Trade permits for electrical, plumbing, and mechanical run $50 to $200 each. A realistic total permitting budget for a mid-size office fit-out in Indiana: $2,000 to $10,000 in fees, not counting architectural stamping costs.
Two actions protect the timeline: file the IDHS and city applications in parallel, and make sure drawings are fully compliant before submission, revisions trigger another review cycle of 5 to 10 business days. An experienced local contractor who knows the Indianapolis Department of Business and Neighborhood Services review process will anticipate these checkpoints before they become delays.
Hidden Costs That Catch Indiana Business Owners Off Guard
By the time the surprises show up, the contract is signed and the budget is locked. These are the categories that consistently account for the largest variance between initial estimates and final invoices.
Asbestos, Lead, and Environmental Assessments
Pre-1980 commercial buildings carry meaningful asbestos risk. Indiana law requires an inspection by a licensed asbestos inspector before any demolition or renovation begins on commercial facilities. For lead, the relevant federal threshold is 1978, buildings constructed before that year, particularly those with child-occupied or mixed-use components, may also require lead assessment under applicable RRP rules. Skipping a Phase I Environmental Site Assessment before signing a lease or starting demolition is one of the most financially dangerous decisions a business owner can make. Cleanup costs can exceed $300,000 when assessments are skipped. A Phase I ESA runs $2,000 to $5,000 and is non-negotiable for older Indiana office stock.
Mechanical, Electrical, and ADA Exposure
HVAC systems over 15 years old often fail mid-renovation or require full replacement. Major commercial HVAC overhauls are expensive, full system replacements in large facilities routinely run into six figures, and that cost is rarely captured in an initial estimate. Outdated electrical panels carry both fire risk and insurance implications. ADA compliance retrofits in older buildings are typically the tenant's responsibility if the lease doesn't address them.
A thorough pre-construction walkthrough with your contractor should include an HVAC and electrical condition assessment, a review of the existing lease for dilapidation clauses, and confirmation of ADA compliance status. This is not an optional step. It's the difference between a project that lands on budget and one that blows through contingency in the first week of demolition.
How to Choose the Right Contractor for Your Indiana Office Renovation
The Indianapolis market has plenty of contractors. The goal is finding one who is genuinely qualified for your specific project and can prove it with real numbers, not just a polished pitch.
Ask for two recent office projects with the original scope, the change order log, and the final delivery date versus the contracted date. Ask how they manage the Construction Design Release process in Indiana specifically. Ask who your day-to-day point of contact is during construction. A contractor who hedges on any of those questions is telling you something. At Ascension Construction, those questions get answered directly, backed by a portfolio of completed Indianapolis-area commercial projects across multiple project types and sizes.
Local market knowledge isn't a soft differentiator. An Indianapolis-area contractor who knows the IDHS review process and the structural conditions common to older Indianapolis office stock will save time and money compared to a firm managing your project remotely. That knowledge directly affects permitting speed and problem-solving when the unexpected shows up inside the walls.
Find a contractor who owns the full process: design coordination, permitting, subcontractors, and inspections under one roof. When those functions are split across different firms, delays get passed between parties with no one owning the outcome. Clear accountability matters more than an impressive proposal deck.
Keeping Your Business Running During the Renovation
Operational disruption is the cost most business owners plan for last. That's the wrong order. Schedule it first, because it shapes how the entire project gets phased and sequenced.
A well-planned renovation phases construction so that critical business functions are protected throughout the build. That means sequencing demolition, mechanical work, and finish work in sections rather than shutting the entire space down. Contractors working in occupied buildings typically start with low-impact areas, back offices, storage, before moving to higher-traffic zones. Noisy or disruptive work gets scheduled during off-hours, nights, or weekends when possible. Establish dust containment, access restrictions, and noise windows in writing before work begins.
Define early what "minimal disruption" means for your specific operation. A law firm has different needs than a logistics company. Your contractor should produce a phasing plan before construction starts that maps work sequences against your operating hours. Weekly updates, a single point of contact, and a documented change order process are the non-negotiables that protect the business relationship when the unexpected happens.
The Bottom Line for Indiana Business Owners
A commercial office renovation in Indiana is manageable when you go in with accurate expectations. The business owners who get burned are almost always the ones who underestimated permitting, skipped the pre-construction audit, or hired the cheapest bid without asking the right questions.
Know your scope before you budget. Build permitting time into your timeline from day one. Order a Phase I ESA on any building constructed before 1980. Hire a local contractor with a verifiable Indianapolis-area portfolio and clear answers about how they manage the state-level approval process.
Ascension Construction works with Central Indiana business owners from the earliest scope conversation through final inspection, handling both commercial and specialized construction under one roof. If you're planning a workspace renovation in Indiana, whether it's a tenant improvement in an existing space or a full office build-out from shell, the best first step is a direct conversation with a qualified local contractor before you commit to a lease or a timeline. Get that conversation on the calendar before the number in your head becomes the number in the contract.





.svg.webp)