What Specialized Finishes Are Required for Medical Exam Rooms
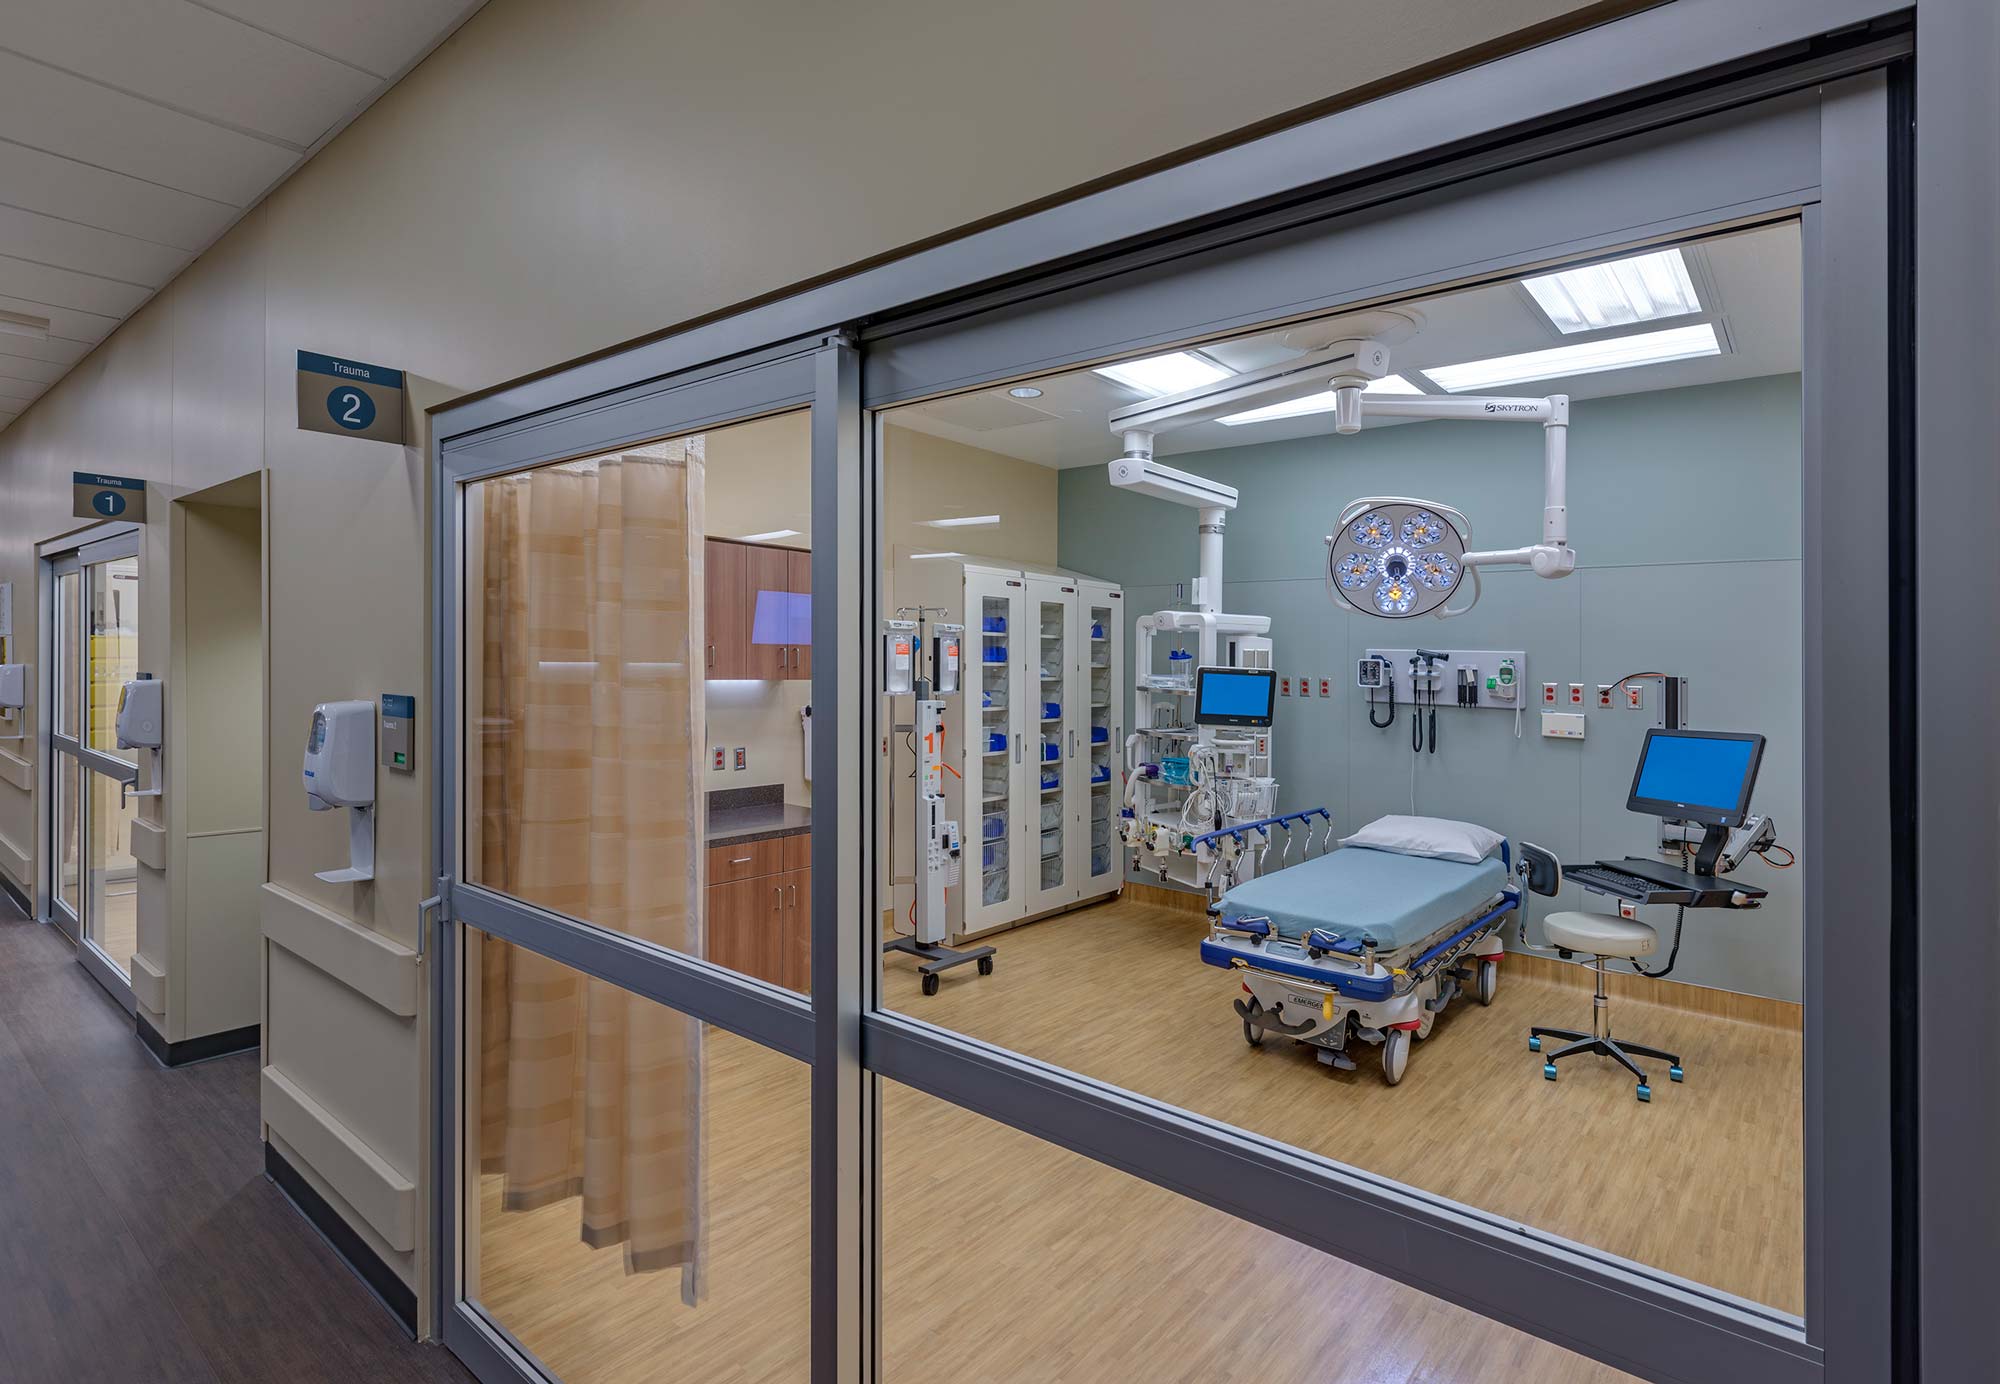
Medical exam rooms look simple from a design standpoint: four walls, a floor, a ceiling, and a few built-ins. But the finish materials you specify inside those walls carry real regulatory and clinical consequences. One of the first questions any facility director or healthcare provider should resolve is what specialized finishes are required for medical exam rooms, and why those selections matter for both infection control and code compliance. The wrong flooring system fails under repeated disinfectant exposure. The wrong wall substrate grows mold behind the paint. A casework profile with recessed edges becomes a contamination point that no cleaning protocol can fully address.
Getting finish selections right means working from two directions at once: the building code that governs flame spread and smoke development, and the infection-control guidance that governs cleanability and material compatibility. For healthcare providers and facility directors planning a medical office build-out in Indiana, the finish schedule is one of the first coordination challenges, not an afterthought. Ascension Construction manages this coordination as a single scope, aligning finish specifications with rough-in sequencing, code compliance, and inspection requirements before a single material ships to the site.
Why interior finish ratings are the first specification decision
Before selecting a product or a color, you need to understand what rating class the code actually requires for your exam room. The International Building Code governs interior finish code requirements for wall and ceiling surfaces through flame spread index (FSI) and smoke-developed index (SDI) testing, run under ASTM E84 or UL 723. Three primary classes structure the system: Class A covers materials with an FSI of 0, 25, Class B sits at FSI 26, 75, and Class C runs up to FSI 200. All three share a maximum smoke-developed index of 450.
Examination and treatment rooms are classified as general rooms or enclosed spaces under the IBC, not exit corridors or enclosures. That typically places them in the Class C category at minimum. The required class can tighten based on occupancy classification, however. A facility designated as ambulatory health care occupancy may face stricter interior finish requirements than one classified as business occupancy, even for the same physical room type.
NFPA 101 uses the same Class A, B, and C framework for interior finish control. If your jurisdiction adopts both codes, the more restrictive requirement governs. In Indiana, the state building code is adopted at the state level and cannot be amended locally, but the authority having jurisdiction (AHJ) still makes project-specific occupancy classification decisions that directly affect which finish class applies. Confirm your occupancy classification early with your AHJ, because that single determination shapes your entire finish schedule.
What specialized finishes are required for medical exam rooms: flooring
The floor in a medical exam room takes the hardest punishment in the space: daily chemical exposure, dropped sharps containers, rolling equipment, and constant foot traffic. Standard commercial flooring products, such as generic VCT or office-grade LVT with thin wear layers, are not engineered for that combination of heavy chemical load and mechanical stress. The two primary flooring categories specified in healthcare design guidance are seamless resinous systems and sheet vinyl with welded seams. Both function as monolithic, infection-control surfaces that resist contamination and withstand repeated disinfection cycles.
Resinous seamless flooring
Resinous flooring, including epoxy and urethane systems, provides a continuous surface with no seams or grout joints for contaminants to collect. These systems are specified for areas with heavy wear and frequent disinfection. Abrasion resistance in resinous systems is typically tested under EN ISO 5470-1, and product data from major manufacturers documents resistance to biological substances and the cleaning chemicals used in clinical environments. Seamless clinic flooring of this type eliminates the floor-to-base joint as a contamination point when installed with an integral coved base.
Welded sheet vinyl
Sheet vinyl is the other widely specified option. When installed with heat-welded seams and a coved base, it functions similarly to a seamless system. The key specification detail for clinical resilient flooring is wear layer thickness: healthcare design guidance commonly requires a wear layer of 20 mils or greater for adequate stain and wear performance. For any flooring subject to chemical cleaning, ASTM F925 is the standard that measures resistance to common laboratory and clinical chemicals. When flooring will be subject to clinical disinfectants, specify or request ASTM F925 chemical-resistance data from the manufacturer before approving the submittal. If that data is absent from the product documentation, treat it as a disqualifying gap in the submittal package.
What specialized finishes are required for medical exam rooms: walls and ceilings
Walls in exam rooms need to do two things reliably: resist moisture infiltration at the substrate level and support repeated cleaning with hospital-grade disinfectants at the finish level. Most finish failures in clinical environments trace back to one of those two points.
Standard gypsum wallboard is not appropriate behind sinks, splash zones, or anywhere routine cleaning involves water. Moisture-resistant or cement board substrates should be specified in those areas before any finish is applied. This aligns with FGI facility design guidance and reflects standard practice in healthcare construction, regardless of whether a specific jurisdiction mandates it by code.
For most exam room walls, the finish layer is a paint system. Standard latex paint is not a healthcare interior finish. CDC and FGI guidance requires that clinical finishes be washable, cleanable, and compatible with the disinfectants used in the facility. Standard paints should be evaluated against those criteria; where additional protection is desired, antimicrobial paints formulated with EPA-registered additives, such as Sherwin-Williams Paint Shield, which carries explicit EPA registration for hospital and exam room use, are available and widely specified. Confirm disinfectant compatibility with the manufacturer's technical data sheet before finalizing the finish schedule, and verify that the selected product meets your facility's cleaning protocol rather than assuming any labeled "antimicrobial" product will perform equivalently.
In areas around sinks, handwashing stations, or instrument processing, solid-surface panels or high-impact wall protection systems replace painted drywall entirely. These antimicrobial wall and floor systems are nonporous, seamless at joints when properly installed, and cleanable without surface degradation over time. Where the finish transitions from a wall protection panel back to a painted surface, that seam needs to be detailed and sealed, not left to the installer's discretion in the field.
Ceilings and casework: the details that matter more than they look
Ceilings and casework are routinely treated as aesthetic decisions in a finish schedule. In exam rooms, they are infection-control decisions, and product selection in both categories carries the same clinical consequences as flooring and wall choices.
Gypsum wallboard ceilings painted with a scrubbable, disinfectant-compatible paint are a commonly used ceiling finish in exam rooms where cleanability is the priority, consistent with FGI guidance. Acoustic ceiling tile is also widely specified in healthcare facilities, but product selection matters. Specify tiles with cleanable, non-perforated face surfaces and verify disinfectant compatibility with the manufacturer. Standard fissured acoustic tile used in office environments is not appropriate for clinical spaces.
For countertops, solid surface materials, including Corian and similar products, are the most commonly recommended option for exam room work surfaces. They are nonporous, repairable, and seamless at sinks when properly fabricated. High-pressure laminate is an acceptable alternative in lower-splash applications, but the seam at the sink cutout is a long-term vulnerability. Specify solid surface anywhere water contact is regular.
One of the most frequently overlooked details in exam room casework is interior corner geometry. FGI and VA specification language calls for radius interior corners in healthcare casework specifically to reduce soil traps that standard wiping protocols cannot address. Medical casework should be specified with radius interior corners, and all joints should be sealed per manufacturer requirements with compatible silicone. Plastic laminate or smooth, hard finishes are appropriate; open-grain wood or porous materials are not.
When the room type changes the finish requirements entirely
Standard exam room finish specifications apply broadly, but certain specialty spaces require significant departures from that baseline. Knowing which rooms trigger those changes prevents costly mid-construction redesigns.
Radiographic and fluoroscopic rooms require lead-lined wall assemblies, doors, and structural openings. The lead thickness is determined by the equipment type, workload calculations, and the occupancy of adjacent spaces, not by a single standard number. In practical construction terms, the wall system moves from moisture-resistant drywall to lead-lined drywall or lead-lined plywood, with the same cleanable finish layer on top. Penetrations, frames, and vision panels must also be lead-lined per the shielding design.
Bronchoscopy, endoscopy, and similar procedure spaces face the highest disinfection frequency of any outpatient room type. FGI guidance for these spaces calls for monolithic, non-absorptive, scrubbable wall and floor assemblies with an integral coved base, essentially eliminating the floor-to-wall transition as a contamination point. Epoxy paint or welded sheet vinyl is standard; any jointed or porous system is not appropriate for these rooms.
Negative-pressure rooms used for isolation require that finish systems support air-tightness at joints, penetrations, and transitions. Gasketed fixtures, sealed ceiling systems, and non-porous finish materials are specified not for aesthetics but to support the pressure differential the room depends on. The finish schedule for these rooms should be coordinated directly with the mechanical engineer, not developed in isolation by the interior designer.
How finish coordination fits into a medical office build-out
Finish specifications don't exist in isolation. Every material on the finish schedule interacts with the rough-in sequence, the MEP coordination, and the inspection timeline. That's where most medical office build-outs run into trouble: finish decisions get made after framing is complete, and by then, the substrate selections, blocking locations, and wall-cavity details are already locked in.
Moisture-resistant drywall at sink walls needs to be called out before mechanical rough-in is complete. Blocking for wall-mounted casework and equipment rails needs to be in the framing before drywall hangs. Lead-lined wall assemblies need to be documented before inspections. These are construction sequencing decisions, not finish-schedule decisions, and they require the general contractor to hold the full scope.
A general contractor experienced in healthcare occupancy classifications before permit submission can reduce the plan review iterations that push timelines back by weeks. In Indiana, medical office build-outs may be reviewed under business occupancy or ambulatory health care occupancy depending on the scope of services provided. That classification affects not just finish ratings but egress, accessibility, and mechanical requirements. Ascension Construction manages medical office build-outs in Central Indiana as a single coordinated scope: preconstruction planning, permit coordination, MEP rough-ins, framing, and finish installation under one project team. Finish selections are reviewed during preconstruction, so substrate decisions, blocking, and code compliance are built into the construction sequence from the start.
Building the finish schedule that holds up
Specialized finishes for medical exam rooms are not about aesthetics. They're about building a surface system that holds up to clinical use, supports infection-control protocols, and satisfies the code requirements your facility will be inspected against.
Start with your occupancy classification to set the finish rating floor. Specify flooring systems with documented disinfectant resistance under ASTM F925. Choose wall substrates and paint systems evaluated for washability and disinfectant compatibility per CDC and FGI guidance. Detail your casework with radius corners and sealed seams. Address specialty room requirements, including shielding, monolithic assemblies, and sealed construction, before framing is complete.
The finish schedule is one of the most technically demanding documents in a healthcare build-out, and getting it right requires input from the construction team, not just the interior designer. If you're still working through what specialized finishes are required for medical exam rooms in your facility, Ascension Construction coordinates finish specifications, MEP rough-ins, and code compliance as a single scope on medical office build-outs in Indiana. Contact us to review your project before the design documents are finalized.





.svg.webp)