Retail Store Build-Out
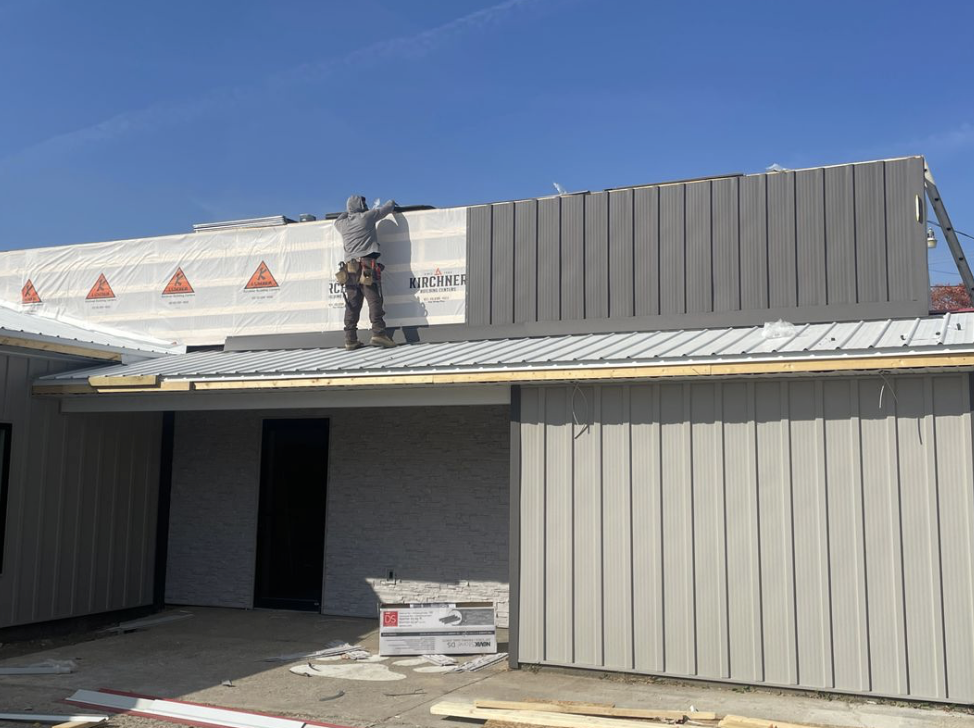
Many retailers pour weeks into paint colors, fixture layouts, and logo placement before they've resolved the fundamentals. Then they sign a lease, hand the project off to a contractor, and discover that permits aren't submitted yet, the TI allowance doesn't cover soft costs, and the contractor has never executed a branded retail concept before. That's when opening dates start sliding.
A retail store build-out is procedurally straightforward but highly sequential and interdependent. Every phase depends on the one before it, and the phases most retailers ignore, permitting, lease clause review, and design freeze, are the ones that create the most expensive problems. This guide covers all of it: real cost benchmarks by space condition, a phase-by-phase retail buildout timeline, the full permit checklist, TI negotiation strategies, and what to look for in a contractor who can actually deliver an on-brand store on time.
What a retail store build-out actually covers
There's a difference between freshening up an existing space and building a store from the ground up inside a shell. Many retailers don't know which one they're doing until they're already mid-negotiation on a lease. That distinction matters because it determines your scope, your budget, and how long the project will take.
Shell space vs. second-generation space: know what you're starting with
A cold shell is exactly what it sounds like: bare concrete, exposed structure, no mechanical, electrical, or plumbing systems roughed in. A vanilla shell, sometimes called a white box, gives you basic HVAC stubs, an electrical panel, and demised walls but nothing else finished. A second-generation space has a prior tenant's build-out partially intact, which can include existing plumbing, ceiling grid, flooring, and electrical distribution. The starting condition affects your cost and timeline more than almost any other variable on the project.
Second-gen spaces typically run $50 to $120 per square foot, compared to $75 to $150 for a shell-to-finished retail conversion, a meaningful cost difference when existing systems align with your brand requirements. The key word is "if." If the prior tenant ran a nail salon and you're opening a specialty food shop, you'll be demoing most of what's there anyway, and the cost gap closes fast. When plumbing, panel location, and ceiling grid don't align with your concept, treat it as a shell and budget accordingly.
What's typically included in the fit-out scope
A full retail fit-out covers design coordination, framing and drywall, mechanical and electrical rough-in, plumbing, flooring, lighting, storefront finishes, fixture installation, and technology integration, including POS systems. It also includes all the coordination work that happens before tools hit the site: permit documentation, landlord approvals, subcontractor scheduling, and trade sequencing.
A proper retail fit-out is brand execution in physical form. Every trade needs to be coordinated against the brand standards document from day one, not assembled on the fly once walls are already up.
Retail store build-out costs per square foot in 2026
These numbers reflect 2026 U.S. market conditions. They're ranges, not guarantees, because location, brand requirements, and space condition all shift the final number. But they give you a defensible starting point for budgeting before contractor bids are in hand.
Shell condition and white-box pricing
Shell-condition retail construction build-outs run roughly $75 to $150 per square foot nationally, depending on how much MEP infrastructure the landlord delivers at lease commencement. Cushman & Wakefield's national benchmark for in-line store fit-outs averages around $155 per square foot (based on 2025, 2026 market data). Higher-end retail concepts with specialty flooring, custom millwork, or complex lighting designs push costs toward the top of that range and beyond. Budget $140 per square foot as a reasonable working midpoint for a shell space if you don't have contractor bids yet.
Second-generation space and what it changes
Second-gen spaces typically run $50 to $120 per square foot because existing systems can be reused or modified rather than installed from scratch. That savings is conditional. If the prior tenant's layout conflicts with your brand requirements, demolition and reconfiguration can close the cost gap quickly. The best second-gen deals are spaces where the plumbing, panel location, and ceiling grid already align with your concept. If they don't, treat it as a shell and budget accordingly.
What drives retail store build-out costs up or down
Five factors move the number more than anything else: space condition at delivery, geographic labor market, brand specification requirements, project timeline compression, and permit complexity.
A fast-tracked build-out with a hard opening deadline often costs 10 to 20 percent more because of overtime labor and expedited material orders. Timeline compression and permit complexity are frequently underestimated, and they interact. Understanding these levers lets retailers negotiate smarter and budget with more accuracy before the first contractor walks the space.
Retail store build-out timeline: phase by phase
The retail buildout timeline is the most misunderstood part of the process. Retailers routinely plan marketing campaigns around opening dates that were set before permits were even submitted. That's not a contractor problem. It's a planning problem, and it starts at the lease table.
Design and permitting: the phase that sets everything else
Design takes 2 to 6 weeks for a standard retail concept. Permitting is where timelines blow up. Plan review alone runs 4 to 12 weeks in most municipalities. Projects in denser urban markets can push to 16 weeks or longer once corrections and resubmittals are factored in. The permit application cannot start until design is complete, which means the combined design-to-permit window is typically 6 to 18 weeks before a single wall goes up.
The most effective way to compress this phase is to hire a contractor with established relationships in the local permitting office and to submit complete, code-compliant drawings on the first attempt. Every correction round adds 2 to 4 weeks. Ascension Construction submits complete permit packages as standard practice, not an upsell, because thorough, first-pass submissions consistently reduce review cycles for retail space build-out projects in Central Indiana.
Construction phases: demolition, MEP, and finishes
Once permits are in hand, demolition moves quickly: 3 days to 2 weeks depending on what's being removed and what conditions are uncovered. MEP rough-in, covering mechanical, electrical, and plumbing, typically runs 2 to 6 weeks and is the critical path item in most retail fit-outs. Finishes including drywall, flooring, paint, millwork, lighting, and fixtures follow and typically take 1 to 4 weeks for a standard store. The total construction phase for a straightforward retail build-out runs 4 to 12 weeks. Complex fit-outs with custom elements run longer, and pretending otherwise is how opening dates get missed.
Inspections, punch list, and certificate of occupancy
Final inspections and sign-offs add 1 to 4 weeks, especially if the jurisdiction requires multiple inspection visits or returns for corrections. The punch list, covering touch-ups and minor deficiencies, typically takes 3 days to 2 weeks on a clean project. The certificate of occupancy cannot be issued until all inspections pass, and retailers cannot legally open without it. Plan for a minimum of 1 to 2 weeks of inspection and punch-list buffer in your opening date target, and more in jurisdictions with longer review cycles.
Permits and inspections you cannot skip
Permitting is the most skipped part of retailer planning and the most consistent source of opening delays and fines. The assumption that a "simple" interior renovation doesn't require permits is wrong on most projects and expensive when it gets caught during final inspection.
The standard permit checklist for retail spaces
Most retail fit-outs require some combination of the following approvals. The ones that apply to your project depend on the scope, the jurisdiction, and what the prior tenant left behind.
- Building or tenant improvement permit: required for interior construction, new walls, layout changes, or occupancy changes
- Electrical permit: required for new wiring, lighting, panel upgrades, or additional circuits
- Plumbing permit: required for sinks, restrooms, drains, or water line relocations
- Mechanical or HVAC permit: required for new or modified HVAC systems, ventilation, or ductwork
- Fire marshal review: required for sprinklers, alarms, exit signage, and emergency lighting
- ADA and accessibility review: typically folded into plan review, covering accessible routes, entrances, and restroom clearances
- Zoning or planning review: required for use changes, exterior alterations, or signage
- Certificate of occupancy: the final approval required before any public occupancy
- Health permit: only required if the space includes food handling, sampling, or a café component
What to expect from municipal approval timelines
Simple interior retail TIs typically clear plan review in 4 to 8 weeks. Moderate build-outs with MEP coordination run 4 to 12 weeks. Projects in busy urban jurisdictions involving zoning, fire, historic review, or multi-agency sign-off can push past 16 weeks. Major markets are not uniform: Phoenix and Houston often permit in 3 to 6 weeks, while Los Angeles runs 10 to 18 weeks and New York City can exceed 28 weeks. Indianapolis and Central Indiana markets generally fall in the 4 to 10-week range for straightforward retail TIs, which is one reason retailers find the market accessible compared to coastal alternatives.
How tenant improvement allowances work and how to negotiate them
The TI allowance is often the most valuable negotiating chip in a retail lease. Most tenants treat it as a bonus and accept whatever the landlord offers. That's a mistake. The TI clause is negotiable, and the details matter as much as the headline number.
Understanding the TI clause and common landlord language to watch for
A TI allowance is a landlord-funded cap, usually expressed as dollars per rentable square foot, reimbursed after approved construction is complete. The clause language determines how useful that money actually is. Watch for these specific terms: "hard costs only" may exclude design fees, permits, and project management; fixed expiration dates are risky if permitting runs long; "landlord-approved contractors only" limits your pricing leverage; and recapture clauses can require repayment on early default. Push to define reimbursement timing, broaden eligible costs to include soft costs, and set deadlines based on construction completion rather than fixed calendar dates.
Negotiation strategies that actually move the number
Before you sit down at the table, know which levers are actually available to you:
- Use lease term as your primary lever. Longer leases support higher TI because landlords amortize the cost over more years.
- Trade free rent for TI strategically. These two concessions are often bundled in the landlord's pro forma. Model which one creates better cash flow for your build-out before you negotiate.
- Push for milestone-based reimbursement. A single lump-sum payment after final completion can drain project liquidity mid-build. Phased draws tied to construction milestones protect your cash position.
- Negotiate build-out management rights. Control over contractor selection means control over pricing. Letting the landlord manage the build can cost you significantly on materials and labor markups.
- Understand the TI vs. rent trade-off. Depending on lease structure and amortization assumptions, increasing TI can often deliver more value than an equivalent reduction in base rent, but run the numbers for your specific deal before assuming that's true.
Choosing the right contractor for a retail fit-out
The construction work finishes the space. The contractor you choose determines whether that space actually reflects your brand, passes inspection on the first attempt, and opens on the date you printed on your marketing materials.
Brand execution and design coordination during construction
Brand compliance is not a post-construction task. It runs the entire build-out. Material specifications, fixture placements, signage locations, lighting color temperatures, and flooring patterns must be locked in the design documents before permitting, not improvised on-site. A contractor unfamiliar with branded retail concepts will make substitutions that look reasonable from a construction standpoint but undermine the brand identity. Design coordination between the architect, general contractor, and brand standards team is what prevents costly rework during the finish phase, and it starts at preconstruction, not after framing is complete.
Fixture installation, flooring, lighting, and POS integration
Fixture installation and FF&E happen after core construction closeout but before punch list, and they require careful scheduling to avoid damage to finished floors and walls. Flooring and lighting are brand-defining: specify them early because lead times on custom flooring or specialty lighting can push 6 to 10 weeks. POS system integration requires rough-in coordination with the electrician during MEP work, not as a last-minute add-on. Power, data, and network drops must be planned against the final floor plan before walls close. A well-coordinated retail construction build-out catches a missing power drop before drywall goes up, a poorly coordinated one pays to cut it back open.
What to look for in a retail build-out contractor
A retail fit-out contractor needs more than general construction experience. They need familiarity with brand standards documentation, tenant coordination with landlords, local permit processes, and the scheduling discipline to hit hard opening deadlines. Fee structures vary by project scope and market: architects typically charge 6 to 12 percent of construction cost, general contractor markups run 10 to 20 percent, and MEP consultants and FF&E installers carry their own overhead structures on top of that. Knowing these ranges going in keeps your negotiations grounded.
Ascension Construction specializes in commercial retail build-outs throughout Indianapolis and Central Indiana, managing the complete process from permitting and MEP coordination through fixture installation, flooring, lighting, and final inspections. For retailers who need one accountable team to deliver an on-brand store on schedule, that kind of end-to-end management is the difference between a smooth opening and a delayed one.
Plan your retail store build-out before you sign anything
Retailers who open on time treat this as one coordinated project. Retailers who don't treat it as a sequence of separate vendor relationships, and then wonder why the schedule collapsed. Know your starting space condition before you set a budget. Use real cost benchmarks: $75 to $150 per square foot for shell space, $50 to $120 for second-gen. Build a 14 to 30-week timeline that accounts for design, permitting, construction, and inspections. Negotiate TI clause terms before you sign, not after. And hire a contractor who understands retail execution, not just construction.
If you're planning a retail store build-out in Central Indiana and want a team that manages the full scope from first permit to final walk-through, reach out to Ascension Construction for a project consultation. We'll tell you exactly what you're looking at, what it will cost, and how long it will take before you commit to anything.





.svg.webp)