Maintaining Infection Control During a Clinic Renovation
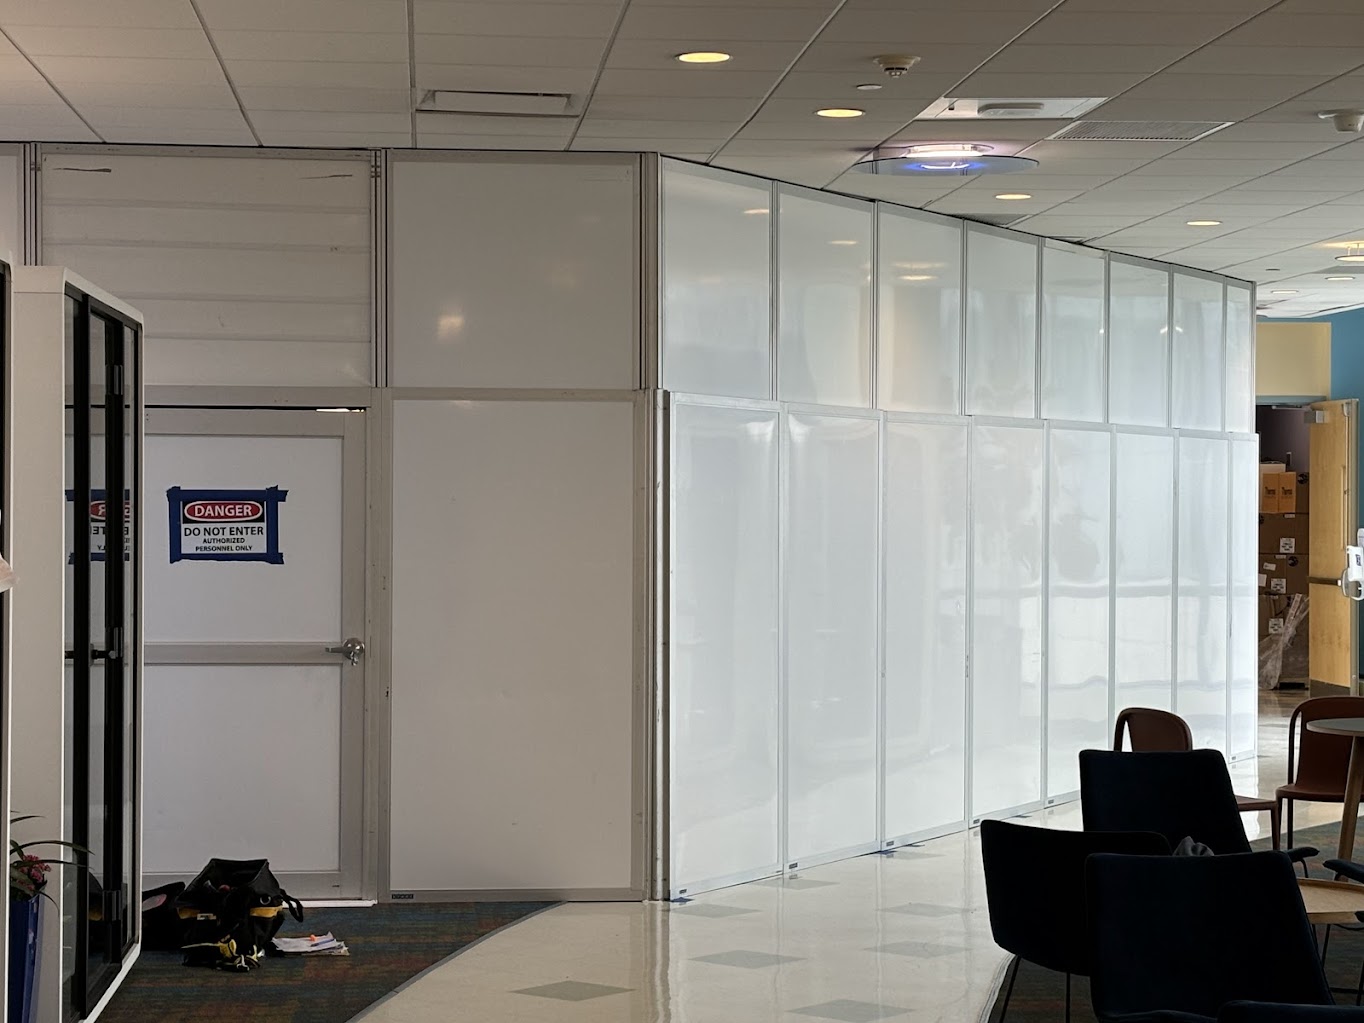
How do contractors maintain infection control during a clinic renovation? It starts long before the first tool touches a clinical wall, and a single lapse in dust control along the way can trigger a fungal outbreak. Documented outbreak investigations tied to healthcare construction have shown that airborne particulates from renovation work can force an entire wing to suspend operations and, for immunocompromised patients, create life-threatening exposure risk. Regulatory bodies now require structured prevention protocols precisely because these outcomes are well-documented. The framework that prevents them starts with one document, completed before mobilization: the Infection Control Risk Assessment.
At Ascension Construction, every healthcare build-out in Central Indiana starts with the ICRA process, not with a demo crew. That sequencing matters more than most contractors realize. This guide walks through the complete infection control protocol, from ICRA classification through terminal cleaning sign-off, so project managers and contractors can run a clinic renovation that protects patients and keeps operations running throughout construction.
How the ICRA Framework Sets the Rules for Your Entire Renovation
The Infection Control Risk Assessment is not a form you complete and file away. It's the document that determines every protocol on your job site: the type of barrier you install, whether you need negative pressure, what PPE your crew wears, and when an infection control permit is required. Misclassification at this stage creates cascading problems downstream, inadequate barriers, HVAC contamination, permit violations, rework, and potential patient exposure.
The ICRA matrix works by crossing two variables. First, you identify your construction activity type, which ranges from Type A (visual inspections, minimal dust) through Type D (major demolition, structural changes, long-duration ground-up work). Type B covers small-scale tasks like drilling or fixture replacement. Type C captures major wall removal, extensive mechanical work, or anything running longer than a single shift. Classify your activity type honestly; underreporting it to get a lower class is how projects end up with a mold exposure incident on record.
Second, you identify the patient risk group in the areas adjacent to and affected by the construction zone. Risk groups range from Low (administrative areas, storage) through Medium (support areas like radiology and physical therapy) to High (active patient care areas, such as general medical floors) and Highest (operating rooms, ICUs, oncology, and transplant units). Cross-referencing those two variables gives you your precaution class. Class I requires minimal precautions with no barriers needed. Class IV or V requires strict negative pressure containment, rigid barrier systems, and a formal infection control permit, issued by the facility's Infection Preventionist in accordance with Joint Commission standard EC.02.06.05, before any work begins. For a practical overview of ICRA guidance used in facility management, refer to facility ICRA guidelines to align your assessment and permit process.
Under ICRA 2.0, Class V was added specifically for large-scale projects in the highest-risk environments, along with environmental hazards like mold, sewage, and asbestos discovered during active work. If your project triggers Class III or higher, that permit must be in hand before mobilization starts.
Why Getting the Classification Right Matters
Contractors who underclassify a project typically discover the mistake when barriers fail under pressure differential, when an infection preventionist halts work mid-phase, or when a post-project environmental audit flags inadequate dust and airborne particulate control. Correcting those failures mid-project costs more, in time, money, and patient safety risk, than doing the classification right the first time. For examples and lessons learned, review Common Infection Control Mistakes During Medical Renovations, Indiana Construction | Ascension to see typical pitfalls and how to avoid them.
How Contractors Maintain Infection Control During a Clinic Renovation: Containment Barriers That Hold
Barriers are your primary physical defense, and a poorly installed barrier leaks particulates into hallways and treatment spaces regardless of how well your airflow equipment performs. The barrier type needs to match your ICRA class, not just your budget or installation speed.
For Class II projects with short durations, heavy-duty soft-wall systems can work when properly sealed at all perimeter interfaces. For Class III and IV work, rigid modular barrier systems are the correct choice. Tongue-and-groove modular panels with double gaskets along ceilings, floors, and panel edges create a sealed enclosure capable of holding negative pressure. Hard drywall framing is required for abrasive work, concrete coring, or any project running longer than 30 days. Per ICRA 2.0 guidance, soft-wall plastic barriers are classified as insufficient for Class III and IV work; they tear, sag under pressure differential, and lose airtight seals in ways that release dust into patient corridors. Understanding the importance of properly installed dust barriers helps reduce airborne contamination and downstream infection risk.
Any project larger than a single room needs an anteroom: a sealed transition zone between the construction area and clean clinical space. Workers enter and exit only through this anteroom, removing PPE before stepping into clean corridors. Only one controlled entry and exit point should exist, a standard consistent with ICRA and ASHE guidance. Seal every other doorway, ceiling tile gap, HVAC register, electrical outlet, and pipe penetration inside the containment zone before the negative air machine comes on. Foam rail systems create tight perimeter seals against ceiling grids and floors without relying on tape alone. Without airtight perimeter seals, negative pressure cannot be maintained, and the entire barrier system is compromised regardless of equipment quality.
Negative Pressure and HEPA Filtration: Getting the Setup Right
Once barriers are sealed, negative pressure turns the containment zone into a controlled environment where air flows inward from clean spaces, not outward into patient areas. The pressure differential and filtration setup are not optional elements of the protocol; they're what keeps airborne particulates away from vulnerable patients during active construction.
Pressure Targets and Air Change Requirements
The containment zone needs a minimum negative pressure of 2.5 Pa relative to adjacent spaces, with a practical target of 5 to 10 Pa for high-risk environments, consistent with CDC and ASHE guidance. A minimum of 12 air changes per hour (ACH) applies specifically to Airborne Infection Isolation Rooms (AIIRs) constructed or renovated under FGI Guidelines; confirm ACH requirements for your specific containment zone with your infection preventionist and facility engineer, as targets can vary by room type and jurisdiction. These two metrics work together: the pressure differential controls the direction of airflow, while the ACH ensures contaminated air is continuously replaced and filtered through the system. For an accessible explanation of negative vs. positive pressure rooms and their role in infection control, see this negative and positive pressure rooms resource.
Position HEPA-filtered negative air machines so that exhaust ducts discharge outside the building through dedicated ductwork, completely independent of the building's HVAC system. Never tie construction zone exhaust back into shared building systems. HEPA filtration on exhaust air is the standard requirement for all Class IV work. For areas serving immunosuppressed patients, HEPA filtration on supply air may also be required; confirm that requirement with the infection prevention team before setup, not after the equipment is already running.
Install pressure monitors outside the containment zone, adjacent to the anteroom entry, and run them continuously. Audiovisual alarms must be set to trigger the moment pressure drops outside the acceptable range. Manual smoke or tissue tests at door bottoms can verify inward airflow direction, but they don't substitute for electronic monitoring. Document pressure readings at regular intervals and keep those records as part of the project file.
Coordinating Construction Phases Around an Active Clinic
Running a renovation alongside active patient care requires deliberate scheduling, daily communication with clinical staff, and phased sequencing that limits exposure windows. The ICRA should define the phasing strategy before mobilization; figuring it out mid-project is where costly mistakes happen.
Type C and D activities, including demolition, drywall cutting, and mechanical rough-in, should be scheduled during off-hours whenever the adjacent patient risk group is High or Highest. Even with proper containment in place, scheduling vibration-heavy work during low-census windows reduces cumulative risk. Confirm daily schedules with facility management so clinical staff aren't caught off-guard by a change in scope or work timing.
Break renovation into clearly defined phases so the facility can maintain clinical operations in one section while construction proceeds in another. Each phase boundary needs its own ICRA evaluation and barrier setup before that phase begins. Never open containment from a completed phase into a new area without completing inspection and terminal cleaning of the finished area first.
The infection preventionist's role is active and ongoing throughout this process, not just at project start and finish. Brief them before any scope change, any penetration into previously undisturbed ceiling or wall cavities, and any situation where water intrusion or mold is discovered. An unexpected environmental hazard can trigger a reclassification from Class IV to Class V, requiring immediate protocol escalation. For additional context on infection control during healthcare construction, review The Importance of Infection Control During Healthcare Construction, Indiana Construction | Ascension.
Worker PPE, Decontamination, and Hygiene on a Healthcare Job Site
Every worker entering a healthcare construction zone is a potential source of contamination if hygiene and PPE protocols are not followed consistently. The patients nearby may not be able to recover from an infection that a healthy adult would fight off in a week. That reality should frame how supervisors enforce these standards on site.
PPE requirements are determined by the task and the ICRA class assigned to the work area. Class III and IV work requires N95 respirators that have been fit-tested prior to use, disposable coveralls, gloves, and eye protection at minimum. Shoe covers are required in sterile zones. N95s must be replaced after each use or if damaged. Disposable gowns are single-use and go into waste before leaving the work zone, consistent with facility infection control policy. Under OSHA 29 CFR 1910.132, employers are responsible for providing properly fitted PPE at no cost to workers; see the OSHA guidance on employer obligations for PPE for details on required provisions.
The order in which workers remove PPE is as important as wearing it. Gloves come off first, then gown, then mask, every step inside the anteroom before stepping into the clean corridor.
Hands must be washed immediately after removing any PPE, using soap and water for at least 20 seconds. Hand sanitizer is not a substitute when hands are visibly soiled. Anyone presenting with fever, respiratory symptoms, vomiting, or known recent exposure to a communicable disease is prohibited from entering the facility. Healthcare facilities can and will remove non-compliant workers from an active project.
Permits, Inspections, and Infection Prevention Sign-Offs
Documentation is the paper trail that proves your infection control protocols were followed at every stage. The facility's infection prevention team, your project manager, and potentially a third-party auditor all rely on these records. Build documentation into daily site management, not as an afterthought at project close.
Before any work begins on a Class III or higher project, a mandatory pre-construction meeting with Safety and Infection Prevention must occur. At this meeting, the Infection Control Permit is reviewed, project-specific guidance is communicated, and all contractors confirm understanding of required protocols. The permit, the completed ICRA, and, for large-scale projects, a Pre-Construction Risk Assessment (PCRA) must all be on file before mobilization begins. Joint Commission standard EC.02.06.05 requires this documentation to be completed before work starts, and the assessment must be multidisciplinary, involving infection prevention, environment of care, and clinical staff together.
Periodic walk-throughs by the infection prevention team are built into the protocol, not optional. Barrier integrity, negative pressure operation, and worker PPE compliance are verified at each checkpoint, particularly at the start of each new construction phase. Any deficiency found during a walk-through must be corrected before work resumes in the affected area.
No construction zone opens to patient care until terminal cleaning is complete and the IP team has signed off. Terminal cleaning means HEPA vacuuming all surfaces, wet mopping with a hospital-grade disinfectant, and confirming that the ventilation system is balanced and performing to design specifications. The infection preventionist's written clearance is the final gate before that space returns to clinical use.
How Contractors Maintain Infection Control From Start to Finish
Understanding how contractors maintain infection control during a clinic renovation means recognizing that it's a living protocol, one that runs from the first ICRA classification meeting through the final terminal cleaning sign-off. Get the ICRA class right. Install barriers that hold. Run negative pressure continuously. Enforce worker hygiene rigorously. Stay coordinated with the infection prevention team at every phase transition. Each of those elements depends on the others; a gap in any one of them, missed ACH targets, a compromised barrier seal, a worker bypassing the anteroom, can unravel the entire system.
If you're planning a medical office renovation, urgent care build-out, or any healthcare construction project in Central Indiana, the team at Ascension Construction brings hands-on ICRA-compliant field experience to every project. From barrier selection to permit coordination to final IP sign-off, we manage the full infection control protocol so the clinical environment stays protected throughout. Learn more about our Healthcare Infection Control Renovations Indianapolis, or contact us before mobilization begins to discuss your project requirements.





.svg.webp)