Infrastructure in Construction: Key Systems Every Commercial Project Needs
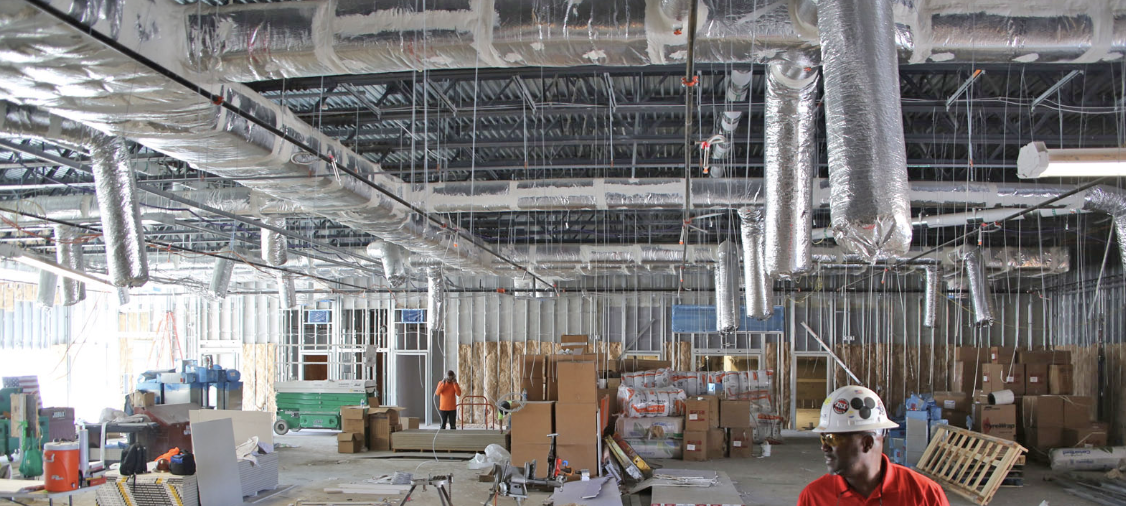
Understanding infrastructure in construction is one of the most valuable things a business owner can do before signing a commercial lease or approving a project budget. Picture this: you've just hired a contractor and received your first scope document. You're scanning through line items trying to figure out what you actually agreed to. "Mechanical rough-in." "Electrical service upgrade." "Site utility connection." These phrases sound expensive, and they are, but nobody has explained what they actually mean or why they're on your bill.
That moment of confusion is more common than most contractors will admit. Business owners routinely commit to spaces and budgets before they understand the foundational systems that make those spaces work. By the time the scope document lands in their inbox, they're already under contract, and every unknown becomes leverage for a change order.
At Ascension Construction, we work through exactly these questions on every project scoping call, well before a shovel hits the ground. Whether we're building out a dental practice in Indianapolis or renovating a corporate office in Carmel, the infrastructure conversation always comes first. This guide is the plain-language explanation we wish every client had before our first meeting.
What "Infrastructure" Actually Means in a Commercial Building
When you hear the word infrastructure in the news, it usually refers to public works: highways, bridges, water treatment plants, rail systems. That version of civil infrastructure is real, but it's not what your contractor is talking about when the term shows up in your project scope. In commercial construction, building infrastructure refers to the foundational systems inside and beneath your building that make it possible to occupy, operate, and run a business from that space.
These are the systems that never show up in the renderings. You won't find them on the mood board or the furniture layout. Yet MEP systems alone typically account for roughly 25%, 45% of a commercial construction budget (this varies by building type); total infrastructure costs, structural, MEP, and site utilities combined, can be distributed differently and may run higher depending on the project. Understanding them before you budget is the difference between an accurate estimate and a series of painful surprises.
The Core Systems Every Commercial Project Depends On
Every commercial project, from a modest office renovation to a full healthcare build-out, involves three categories of infrastructure in construction. Structural systems are the foundation, framing, and load-bearing elements that hold the building up. MEP systems (mechanical, electrical, and plumbing) are the work that makes the building functional. Site utilities are the connections between your building and the municipal water, sewer, power, and data systems that serve it. All three get evaluated, planned, and sometimes upgraded before your business opens its doors, and understanding how they interact is what separates an accurate budget from a change-order spiral.
Why This Is Different from a Residential Remodel
A lot of business owners have done home renovations and assume commercial construction follows a similar logic. It doesn't. Commercial and healthcare buildings carry higher occupancy loads, stricter code requirements, and far more complex system demands than any residential project. A typical home runs on 100, 200 amp single-phase electrical service; a commercial kitchen or medical imaging suite may require 400 amps or more, three-phase power, and dedicated circuits for specialized equipment. Carrying residential assumptions into a commercial project is one of the fastest ways to blow a budget.
Structural Systems: The Infrastructure in Construction That Everything Else Depends On
Structural systems are the bones of a commercial building. They include the foundation, load-bearing walls or columns, floor systems, and the roof structure. Before any interior work begins, an experienced contractor needs to understand what the existing structure can support, or, for a ground-up build, what structural system the project demands. Skipping this evaluation doesn't save time. It creates expensive surprises after demo has already started.
Foundation Types and How They're Selected
Commercial foundation selection depends on soil conditions, building load, and local code requirements. Common options include slab-on-grade for lighter structures with competent near-surface soils, spread footings under individual columns, and deep foundations such as drilled piers or pilings when surface soils can't carry the load. For most ground-up commercial projects, a geotechnical investigation is standard practice, it's how engineers confirm what the ground can actually support before design decisions are locked in. The decisions made here affect everything downstream: cost, schedule, and what can be built on top.
Framing and Load Capacity: Why Flexibility Matters for Your Business
Structural framing choices also affect how adaptable your space is over time. A steel frame with wide column spacing creates larger clear spans and fewer interior load-bearing walls, giving a business owner far more layout flexibility than a heavily compartmentalized concrete block structure. Healthcare facilities require particularly careful structural planning. Medical imaging equipment is heavy, lead-lined walls add significant load, and mechanical systems for clinical spaces need precise structural support. These decisions have to be made early, because revisiting them mid-construction is costly in both time and money.
MEP Systems: Infrastructure in Construction That Stays Hidden Until It Doesn't
Think about the last time a client called mid-project, blindsided by the mechanical line item. It happens constantly, and it's almost always because the MEP conversation happened too late. Mechanical, electrical, and plumbing systems are consistently the most misunderstood items on a commercial construction budget and frequently the most expensive ones on it. They're concealed inside walls, ceilings, and floors, which is exactly why business owners tend to underestimate them until the scope document arrives.
Mechanical Systems: HVAC Is More Complex Than It Looks
Mechanical infrastructure refers primarily to heating, ventilation, and air conditioning. For a retail space, this might be a straightforward rooftop unit and ductwork. For a medical office, dental practice, or urgent care clinic, the design involves air exchange rates, negative pressure rooms, specialty filtration, and equipment that costs significantly more to install and maintain than standard commercial HVAC. The type of business drives the mechanical specification, you don't choose the spec and then fit your business into it. The business requirements come first, and the systems are designed around them.
Electrical Service and Data: Planning for What Your Business Actually Needs
Electrical infrastructure covers service entrance size, panel capacity, circuitry, lighting, and specialty power for equipment like commercial kitchen appliances or medical imaging devices. A business owner moving into an older commercial space may find the existing panel can't handle modern equipment loads, triggering a service upgrade that wasn't part of the original estimate. Knowing this before you sign a lease changes the negotiation entirely.
Electrical service entrance work also involves coordinating with the utility provider on transformer sizing, service lateral design, and metering. For businesses with heavy equipment loads, EV charging stations, or backup generator requirements, this planning has to run in parallel with the mechanical and structural scope. Low-voltage and data conduit is increasingly treated as core infrastructure, especially for healthcare facilities managing networked diagnostic equipment and secure patient data. Planning it late typically means cutting into finished walls to install what should have been roughed in from the start, a retrofit that adds both cost and disruption.
Plumbing: Capacity and Code Are the Real Conversation
Plumbing infrastructure covers supply lines, waste lines, medical gas rough-ins, floor drains, and fixture connections. Like electrical, it's sized to meet current and projected demand. Restaurant projects often require grease interceptors as a condition of permitting. Healthcare projects require medical gas systems that involve their own design standards and inspection requirements. Both systems reward early planning and punish late decisions.
Site Utilities: Connecting Your Building to the Infrastructure Around It
Site utilities are the physical connections between your building and the municipal systems that serve it, what most infrastructure project management professionals would call the last-mile link between your build and the broader utilities and water infrastructure network. Water, sewer, natural gas, electrical service, and increasingly fiber and data conduit all have to be routed to the building and sized for its intended use. For most ground-up commercial projects, this work is typically completed before the foundation is poured so that underground lines aren't obstructed by the structure above. For renovation projects, it often surfaces as an unexpected scope item when the existing connections are inadequate for what the new tenant needs.
Water, Sewer, and Gas: What the Connections Actually Involve
Water service connections include service lines and meter sizing matched to the building's demand. Sewer work covers lateral connections to the municipal system. Gas service sizing depends on commercial kitchen equipment and heating loads. These connections tie into municipal infrastructure and require coordination with local utilities and permitting authorities. Getting these approvals started late is one of the most reliable ways to push back a project's opening date, permitting sequencing is a well-documented source of critical-path delays, and local jurisdictions vary in how much lead time they require.
Infrastructure Development on the Site Itself
Beyond utility connections, site infrastructure development includes grading, stormwater management, paving, and exterior lighting. These elements connect your building to the surrounding environment and often involve coordination with civil engineers and local municipalities. Treating them as an afterthought in the project sequence, or in the budget, is a pattern that shows up repeatedly in commercial projects that run over schedule and over cost.
Why Infrastructure Costs Vary So Much from One Project to the Next
Two business owners can be building similar-sized spaces in the same city and end up with dramatically different infrastructure costs. That gap causes real budget shock when scopes come in higher than expected. The difference almost always traces back to existing conditions, project type, and how much infrastructure is already in place versus what needs to be installed or upgraded from scratch.
Existing Conditions Versus Starting Fresh
In a renovation or tenant improvement project, the existing infrastructure is either an asset or a liability. A well-maintained building with adequate electrical service, modern HVAC, and functional plumbing connections will carry lower infrastructure costs than a building with an undersized panel, aging mechanical systems, or inadequate utility connections. A professional contractor evaluates all of this during pre-construction, not after demo begins, not after the budget is approved, but before any commitments are made.
How Project Type Changes the Infrastructure Equation
A coffee bar, a dental practice, and a corporate office all require fundamentally different infrastructure levels. Healthcare and food-service projects carry the highest MEP demands and the most regulatory complexity. Office renovations in modern buildings often have the most reusable infrastructure already in place. Understanding your project type and its code requirements before budgeting is the difference between an accurate estimate and a surprise change order at the worst possible moment.
Evaluating Infrastructure Needs Before You Commit to a Space
The most common point of failure in commercial construction isn't the build itself. It's the decision made before scoping begins. Business owners commit to a space, sign a lease, or approve a budget without understanding the infrastructure picture. By the time the contractor walks the site and writes the scope, the owner is already locked in, and every infrastructure gap becomes a negotiation with no leverage on their side.
What a Pre-Construction Infrastructure Assessment Covers
A thorough pre-construction review examines structural capacity, existing MEP systems and their condition, utility service adequacy, code compliance gaps, and ADA requirements. The result is a realistic scope and budget before any commitments are made. This is where experienced contractors separate themselves from those who underbid the initial estimate and make up the difference through change orders once the project is underway.
How Ascension Construction Approaches Every Project in Central Indiana
At Ascension Construction, evaluating infrastructure needs is a stated part of the scoping process for every commercial and healthcare project, not an afterthought. Whether it's a medical office in Indianapolis, a restaurant build-out in Carmel, or an urgent care clinic in the surrounding suburbs, the team works through structural, MEP, and site utility conditions with the business owner before a budget is ever presented. That conversation is what keeps projects on track and keeps owners informed from day one, rather than surprised on day sixty.
Start with the Right Conversation
Infrastructure in construction is not an abstract concept reserved for government projects and civil engineers. It is the physical foundation of every commercial space a business operates from. Structural systems, MEP, and site utilities all work together to determine whether a building can support your business today and adapt as your needs change over time.
Understanding these systems means you walk into a contractor conversation knowing what questions to ask and what answers actually matter. You stop nodding at line items you don't recognize and start making informed decisions about the space you're investing in.
If you're planning a commercial or healthcare project in Central Indiana, the infrastructure conversation is the right place to start, and it's the conversation we begin every project with. Reach out to the Ascension Construction team to schedule a pre-construction infrastructure assessment and find out what your project actually needs before any commitments are made.





.svg.webp)