How Infrastructure and Construction Work Together for Commercial Projects
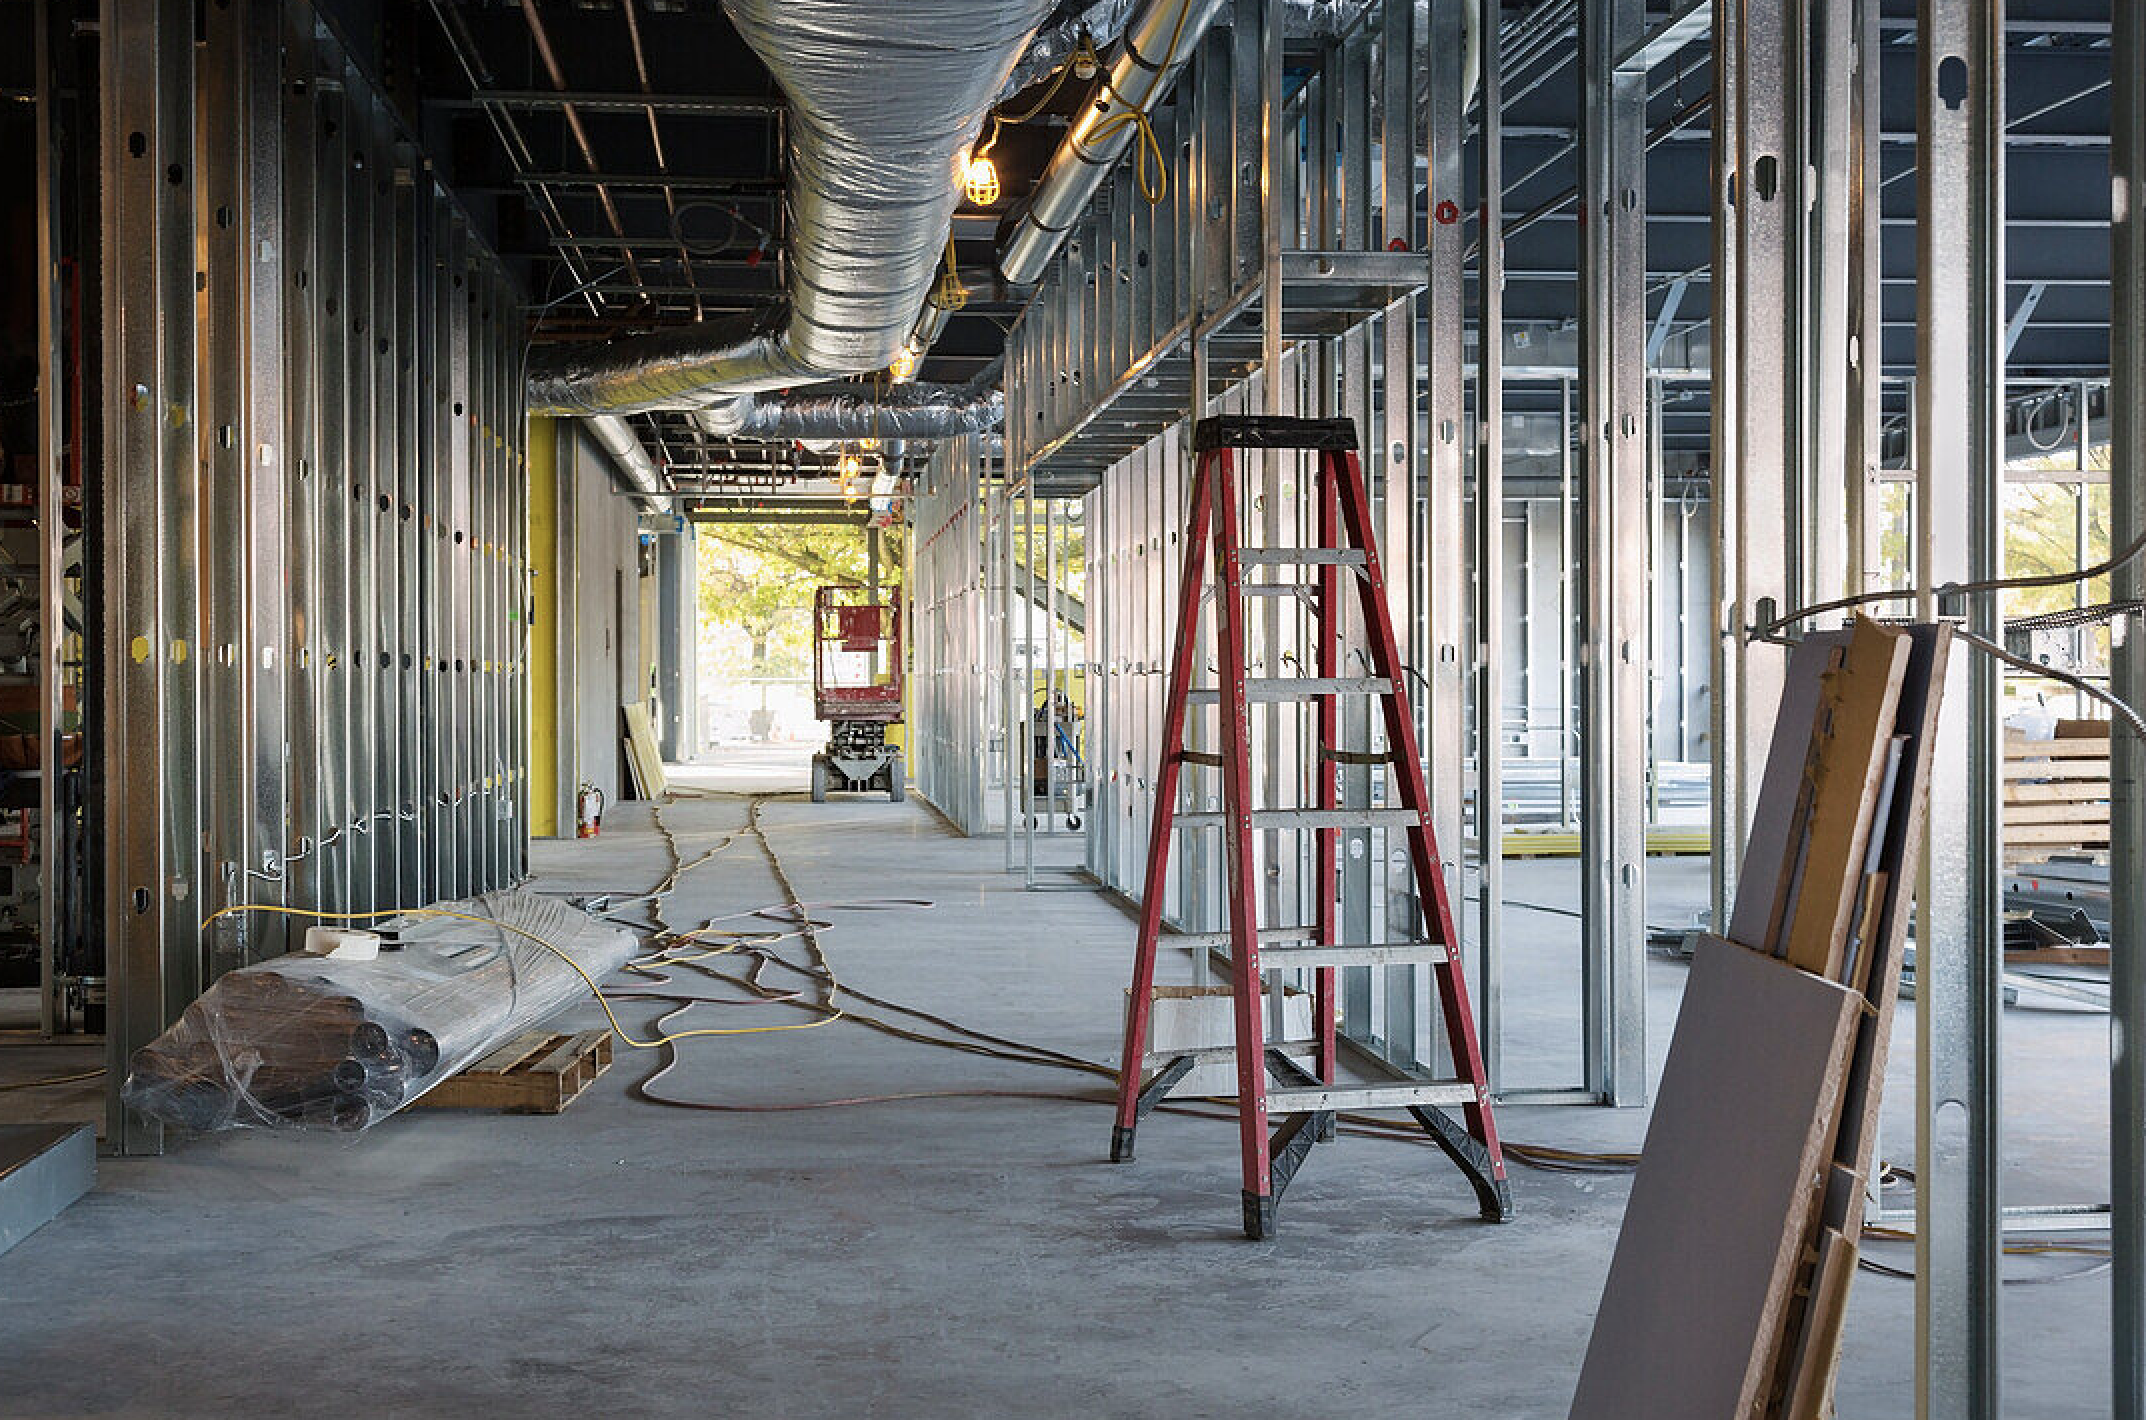
Most business owners think their commercial project starts when construction crews show up. It doesn't. The relationship between infrastructure and construction actually defines the schedule and budget, and if you haven't assessed it properly, you'll find out the hard way once the job is already underway.
Picture this: you've secured a lease on a promising commercial space in Indianapolis, hired a contractor, and you're ready to break ground. Then someone pulls the utility plat maps and discovers the sewer line doesn't have the capacity your restaurant kitchen requires, or the power service to the building is a single-phase residential setup and your medical equipment needs three-phase commercial power. Suddenly, a project that felt weeks away from starting is months away, and the budget has already shifted. This is a conversation that happens regularly on commercial projects across Central Indiana, including with clients who come to Ascension Construction after experiencing exactly this kind of surprise on a previous build.
By the end of this article, you'll understand exactly how civil infrastructure and commercial construction connect, what to assess before committing to a site or a design, and how to avoid the planning mistakes that blow timelines and budgets before a single wall goes up.
What "infrastructure and construction" actually means for your commercial project
Infrastructure isn't just highways and bridges
When most people hear "infrastructure," they picture public works projects: highways, bridges, water treatment plants. For commercial project planning, the definition is more immediate. Infrastructure means the physical systems a site depends on before a building can function: power, water, sewer, gas, telecom, and drainage. These systems are often already present at the street level, but that doesn't mean they connect cleanly to your site or carry the capacity your build-out requires.
The distinction between public infrastructure (what the city or utility provider owns) and on-site infrastructure (what you're responsible for from the property line inward) matters significantly for both budgeting and permitting. A utility line running past your site doesn't automatically mean your project is covered. Confirming capacity, point-of-connection locations, and service availability is front-end work that has to happen before design documents are finalized.
Where construction picks up from there
Commercial construction is the work of turning a prepared, connected site into a functional building. But construction can't run efficiently until infrastructure requirements are resolved. A restaurant has different power and gas demands than a medical clinic. A dental practice needs specific plumbing configurations that a standard office tenant wouldn't require. These aren't small details to sort out later, they shape your design, your permitting sequence, and your project schedule from day one.
Treating infrastructure and construction as two separate conversations is the core mistake on commercial projects. They're interdependent. The earlier you address them together, the smoother the entire infrastructure project lifecycle runs, from site selection through final inspection.
The infrastructure layers every commercial site depends on
Utilities: power, water, gas, and sewer
Before a commercial build-out can begin, every utility connection needs to be confirmed and sized for the intended use. In Indianapolis and the surrounding communities, utility review can add real lead time to a project schedule when the requested load exceeds existing equipment capacity. Power capacity upgrades, sewer connection permits, and water main taps all require coordination with utility providers and the city, and none of those processes move quickly. Each involves applications, approvals, and sometimes engineering reviews that take weeks or months.
Electrical service is often the biggest constraint on commercial build-outs. Commercial facilities frequently need three-phase service at service capacity levels far beyond what a standard space provides. If your project's planned load approaches or exceeds existing utility capacity, you're no longer dealing with a simple interior renovation. You're dealing with a utility-coordinated infrastructure project, and your timeline and budget need to reflect that from day one.
Road access, drainage, and grading
Commercial sites also depend on functional road access for deliveries, customers, and emergency vehicles, and each of those uses has code requirements in Indiana. Beyond access, grading and drainage directly affect what can be built and where on a given site. Poor drainage leads to foundation issues. Inadequate grading delays site prep and can trigger costly redesigns. These aren't construction problems, they're infrastructure engineering problems, and they need to be resolved in the planning phase.
In the Midwest, flat terrain keeps grading costs manageable on well-drained parcels close to public roads. Rural sites, low-lying lots, or properties with no street frontage are a different story. Drainage systems, detention basins, culverts, and access improvements add up fast, and they need to be sized and designed before your contractor starts pricing the actual building work.
How site preparation bridges infrastructure and the actual build-out
Clearing, grading, and what happens beneath the surface
Site preparation is the physical handoff point between infrastructure and construction. It includes clearing the land, grading for proper drainage, excavating for foundations and underground utilities, and compacting soil to support load-bearing structures. It's also the phase where underground surprises surface: buried utilities that aren't on any map, soil conditions that don't match expectations, old drainage systems that were never disclosed. These discoveries don't just affect the site prep budget, they ripple directly into the construction schedule.
A typical commercial site prep phase runs anywhere from four to eight weeks for earthwork alone, with permitting and preconstruction planning adding another three to six months on more complex sites. That window is where infrastructure constraints have the most direct impact. When utility connections aren't confirmed before site prep begins, you get stop-start cycles while contractors wait for utility approvals or redesigns, and those delays compound quickly.
Why this phase shapes everything that follows
A well-executed site prep phase sets the construction crew up to move efficiently. A poorly planned one does the opposite. The most preventable category of commercial project risk is infrastructure surprises discovered during or after site preparation. When issues surface after construction documents are finalized or after a contractor is already mobilized, the change orders that follow are expensive, and in Ascension Construction's experience coordinating infrastructure development across Central Indiana, they're almost always traceable to decisions that could have been caught weeks earlier with proper front-end investigation.
Infrastructure and Construction: Permitting, Utility Coordination, and Cost Overruns
The front-end assessment most business owners skip
Infrastructure assessment belongs in the pre-design phase, before your architect finalizes plans and before your contractor starts pricing work. That means walking the site, reviewing utility plat maps, confirming capacity with utility providers, and identifying any required extensions or upgrades. In Indianapolis, this also means understanding which departments handle which approvals and how long their review cycles run. Permitting for site infrastructure work varies by municipality, and that variance matters when you're building a project schedule.
This work isn't glamorous. It doesn't look like progress. But it's the part of a commercial project that either protects your budget or quietly destroys it. A site that looks straightforward on paper can carry infrastructure constraints that add weeks to the permitting process and real dollars to the final cost.
How late discovery drives the biggest cost overruns
When infrastructure issues surface after a contractor is already mobilized, the resulting change orders are among the most expensive a project will face. Scope changes driven by infrastructure surprises are also among the hardest to recover from on a fixed timeline. The only tool that reliably stops them is thorough site investigation before design documents are locked, a step that's easy to skip and costly to skip over.
For Indiana commercial projects, the practical rule is this: the closer your planned load is to or above existing utility capacity, the more your project shifts from a standard build-out into a utility-coordinated infrastructure project. Budget and schedule accordingly, and treat that coordination as a line item, not an afterthought.
Common infrastructure and construction risks that derail commercial projects
- Utility capacity gaps: Power, water, and sewer systems at existing commercial sites are often sized for previous tenants with different operational demands. Confirming capacity for your specific use is non-negotiable before design begins.
- Permitting timeline underestimation: In Indianapolis, sewer lateral permits, electrical permits, right-of-way excavation permits, and building permits often run on separate tracks with separate review cycles. Not accounting for that overlap adds months to projects.
- Unforeseen site conditions: Buried utilities, poor soil compaction, undisclosed drainage systems, and environmental factors are consistent drivers of change orders on commercial projects across Indiana. Earlier site investigation reduces exposure to all of them.
Contractors with deep local experience in Central Indiana understand how to sequence infrastructure permits, when to escalate with utility providers, and how to keep a project moving without cutting corners on compliance. That local knowledge is a direct risk mitigation tool, not a nice-to-have.
What to look for in a contractor who handles both sides
Dual expertise is rarer than it sounds
Most contractors specialize in either heavy civil construction or commercial building construction, rarely both. Finding a team that understands the full picture and can coordinate infrastructure requirements alongside commercial build-out execution is a real differentiator for business owners. At Ascension Construction, the reason Indianapolis-area clients return for multiple projects is that infrastructure planning and commercial construction happen as one coordinated conversation from the first site visit. When those conversations happen in silos, something always falls through the gap, and it usually shows up as a change order.
This is especially true on healthcare and restaurant projects, where utility demands are high, code requirements are specific, and the cost of delays isn't just financial. A dental practice that opens two months late because of an undiscovered sewer capacity issue loses real revenue during that window. Front-end infrastructure assessment is what prevents that outcome.
Questions to ask before you hire
Before signing a contractor for your commercial project, ask specifically how they handle utility coordination and site infrastructure planning. Ask for examples of projects where they caught infrastructure issues in the pre-design phase. Ask how they manage relationships with local utility providers and Indianapolis-area permitting offices. The answers will tell you quickly whether you're working with a team that sees the full picture or only half of it.
Start the right conversation before you commit to a site
Now that you understand how infrastructure and construction interact, the path forward is straightforward: treat them as one conversation, not two. Business owners who address site infrastructure early, as part of site selection and pre-design, not as a detail to resolve after the plans are done, consistently spend less and wait less than those who don't.
The practical takeaway: before you finalize your site selection, before you sign off on design documents, assess your infrastructure. Confirm your utility capacity. Review the site drainage. Know your road access requirements and what permits they trigger in your municipality. Then find a contractor with the local knowledge and experience to manage both sides of the equation from the start.
If you're planning a commercial project in the Indianapolis area and want a team that understands infrastructure requirements and construction execution together, Ascension Construction is a good place to start that conversation. Reach out and tell us about your project, we'll help you figure out what you need to know before the first shovel hits the ground.





.svg.webp)