Dental Facility Contractors
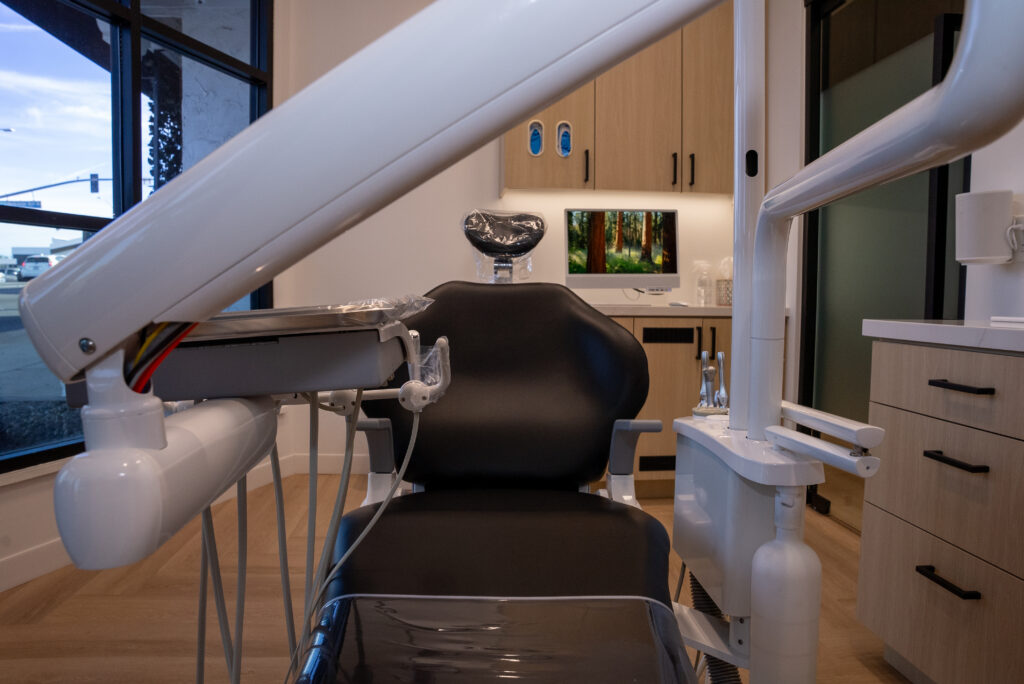
Finding contractors experienced in dental facility construction is the single most important decision you'll make before a single pipe gets roughed in. A dental office is not a standard commercial build with better lighting and nicer cabinets. It's a clinical facility with dedicated water lines, vacuum systems, compressed air, medical gas, lead-shielded imaging rooms, and sterilization workflows that have to be designed correctly from the start. Hire the wrong contractor and you're facing missed rough-ins, equipment that doesn't fit the space, timeline overruns that delay your opening, and costly corrections after the fact.
The problem isn't a shortage of contractors willing to take the work. It's that most general commercial contractors have built one dental office, maybe, learned from the mistakes, and moved on. Very few have the repeated experience and specialist subcontractor network that makes dental office construction actually go smoothly. Knowing how to identify those contractors before you sign anything is the skill that protects your project. This guide gives you the framework to do exactly that.
Ascension Construction, an Indianapolis-based general contractor specializing in medical and dental build-outs across Central Indiana, is one example of what that specialist experience looks like in practice. We'll come back to regional considerations toward the end, but first: here's what separates a qualified dental facility contractor from a general commercial builder who thinks they can figure it out.
Why dental offices are a different category of commercial construction
The clinical systems inside every operatory
Each dental operatory needs its own dedicated water supply, suction and vacuum lines, compressed air, drainage, data connections, and multiple dedicated electrical circuits for the chair, monitors, handpieces, and lighting. These aren't items a contractor adds at the end. They have to be mapped to equipment specifications before any rough-in work begins, because the locations are fixed once the slab and walls go in. A dental office contractor who has done this before knows how to read equipment submittals, coordinate with the dental supply vendor early, and sequence the trades accordingly.
Practices that offer sedation add another layer: nitrous oxide and oxygen piping, manifold placement, and scavenging ventilation to manage exposure. That requires a certified medical gas installer, which is a specialty trade most commercial contractors have never coordinated. Failing to plan for medical gas during rough-in means tearing into finished walls later, and that's a costly correction no one wants to pay for.
Why imaging rooms and sterilization areas change the entire project sequence
X-ray and CBCT rooms require lead shielding in the walls, and sometimes the floor and ceiling, based on a radiation shielding study performed by a qualified consultant. That study has to happen before framing is complete, because the shielding design dictates wall construction thickness and material. A contractor who hasn't managed this before will often sequence it wrong, causing delays or requiring structural rework.
Sterilization rooms require a clearly defined dirty-to-clean workflow, dedicated ventilation, and utility hookups for autoclaves and ultrasonic cleaners. These aren't complicated if you've done them before. They become expensive problems if you haven't. A genuine dental clinic builder has operatory layouts, sterilization flow, and imaging room requirements in their standard project vocabulary because they've solved them on real projects.
Credentials to verify before any conversation goes further
Licensing, insurance, and trade documentation
Indiana does not issue a statewide general contractor license, so contractor licensing in this state is handled at the city and county level. For projects in Indianapolis and Marion County, the contractor must hold a city building contractor license, carry a $10,000 surety bond, and provide proof of general liability insurance and workers' compensation coverage. Verifying this with Indianapolis's licensing office takes minutes and should be the first thing you do before scheduling a site walkthrough with any candidate.
Beyond the general contractor license, ask about trade-level licensing for the specialty work your project requires. Electrical, plumbing, HVAC, and medical gas installation each carry their own licensing requirements depending on whether the contractor self-performs or subs those trades out. A qualified dental build-out contractor will either hold those credentials or have established relationships with licensed specialty contractors who do.
Why prior dental project experience is its own credential
A contractor who has never coordinated a dental equipment vendor, medical gas installer, amalgam separator, or lead shielding consultant has knowledge gaps that will surface mid-project. That's not a knock on general commercial builders. It's just the reality that dental offices have a specific set of technical requirements that only become intuitive through repeated exposure. Ask every candidate for a project list that specifically names dental or medical offices they've completed, with city and practice names. Dental-specific references from actual dentists are worth far more than a long list of office renovations when you're evaluating someone for dental facility construction.
Finding contractors experienced in dental facility construction: key questions to ask
Experience-based questions every candidate should answer easily
Start with the basics. A contractor with genuine dental office construction experience should answer all of these without hesitation:
- How many dental officeshave you completed, and when was the most recent one?
- Can I contact that dentist directly?
- What types of dental practices have you built, general dentistry, oral surgery, orthodontics, multi-operatory suites?
- Have you coordinated directly with a dental equipment vendor on operatory rough-ins?
These questions aren't a trap. The projects should be real and recent in their memory, and they'll answer from experience.
Follow up with questions about their subcontractor network. Do they have an established relationship with a medical gas installer? Have they worked with a radiation shielding consultant before? Who handles dental cabinetry fabrication on their projects? The answers tell you whether they have a real specialty network or are planning to figure it out on your job.
Compliance and process questions that protect your project
Ask who pulls permits and whether permit fees are included in the bid. Ask whether they've worked with your county's building department before, because familiarity with local inspectors and timelines reduces friction. Ask how they handle infection control requirements during an active medical facility renovation, which is especially relevant if you're renovating an existing practice. And ask specifically about their change order process: how changes are priced, approved, and documented in writing.
These questions don't just test knowledge. They reveal how organized the contractor is before the project starts. A disorganized change order process is one of the most reliable predictors of a blown budget. Contractors who have managed complex dental projects will walk you through their process without needing to think about it.
How to evaluate portfolios and verify references properly
What a strong dental office portfolio actually shows
Look for named projects with specific practice names and locations, not just "dental office" or "healthcare facility." A portfolio from a real dental fit-out contractor will show operatory layouts, sterilization room configurations, imaging suites, and finished clinical spaces across different dental specialties. Before-and-after photos that show the clinical areas matter more than lobby finishes. If the portfolio only shows general healthcare or medical office work without clear dental-specific projects, ask directly how many of those spaces were specifically dental.
Verifying references the right way
Call references and ask specific questions. Did the contractor coordinate directly with your equipment vendor? Were there any rough-in issues that had to be corrected after the fact? Did the project finish on schedule, and if not, why not? Were there significant costs that weren't in the original bid? A past dental client who answers all of these confidently is stronger proof of contractor competence than any marketing material. The conversation takes five minutes and can save you from a very expensive mistake.
What your bid should cover and red flags to watch for
Cost drivers that move the budget on dental projects
The starting condition of your space is one of the biggest variables: a cold dark shell costs significantly more to build out than a warm shell or an existing dental space with infrastructure already in place. Number of operatories, MEP complexity, panel sizing for electrical loads, lead shielding requirements, and equipment coordination all drive cost. For 2026 planning, budget roughly $250 to $450 or more per square foot for new dental office construction, and $150 to $300 per square foot for major renovation or fit-out of existing space. MEP work, covering mechanical, electrical, and plumbing, can account for 35 to 50 percent of total construction cost on dental projects because of the operatory-specific utility requirements.
Red flags that signal the wrong contractor for this work
Watch for bids with no line-item breakdown. A lump-sum quote on a dental build-out makes it nearly impossible to compare candidates or understand where the money is going. Generic scope language like "build per plans" without dental-specific details about operatory rough-ins, imaging rooms, or sterilization flow is another warning sign. If a contractor won't provide dental-specific references, can't speak to lead shielding experience, gives vague answers about medical gas coordination, or is unwilling to commit to a written schedule with milestones, those are all meaningful signals. A qualified dental office contractor won't be annoyed by detailed questions on these topics. They'll answer from experience because they've managed all of it before.
Finding the right dental facility contractor in Central Indiana
Why regional experience matters more than it might seem
Indianapolis and the surrounding Central Indiana market have their own permitting timelines, building department processes, and local subcontractor networks. A dental clinic builder who has completed multiple dental projects in the Indianapolis metro already has working relationships with the specialty trades that make these projects function: medical gas installers, lead shielding consultants, dental cabinetry fabricators, and local inspectors who are familiar with their work. That existing network has a direct impact on your timeline and budget, because coordination problems between trades are one of the most common causes of dental project delays.
Starting your shortlist in Central Indiana
Ascension Construction is an Indianapolis-based general contractor with verified dental office build-out experience and healthcare construction expertise including infection control compliance and ADA requirements. With over 30 years of combined team experience across commercial and specialized healthcare construction, the team brings the local market knowledge and dental-specific technical depth that this guide describes, the same qualities you should be asking every candidate to demonstrate. For dental practice owners and practice operators searching for a contractor with real dental facility experience in Indiana, Ascension Construction is worth putting at the top of your shortlist.
Make the decision with confidence
Building a dental office is one of the most technically demanding commercial projects you can undertake. The contractor you hire either makes that process organized and predictable or turns it into a costly education in what they didn't know. The steps covered here give you a real framework for finding contractors experienced in dental facility construction: verify credentials, ask targeted experience questions, evaluate portfolios carefully, call references with specific questions, and read bids critically for scope and completeness.
If you're in Central Indiana and planning a dental office build-out or renovation, reach out to Ascension Construction to discuss your project. Getting the right contractor starts with knowing what to ask, and now you have exactly that.





.svg.webp)