Dental Construction Companies
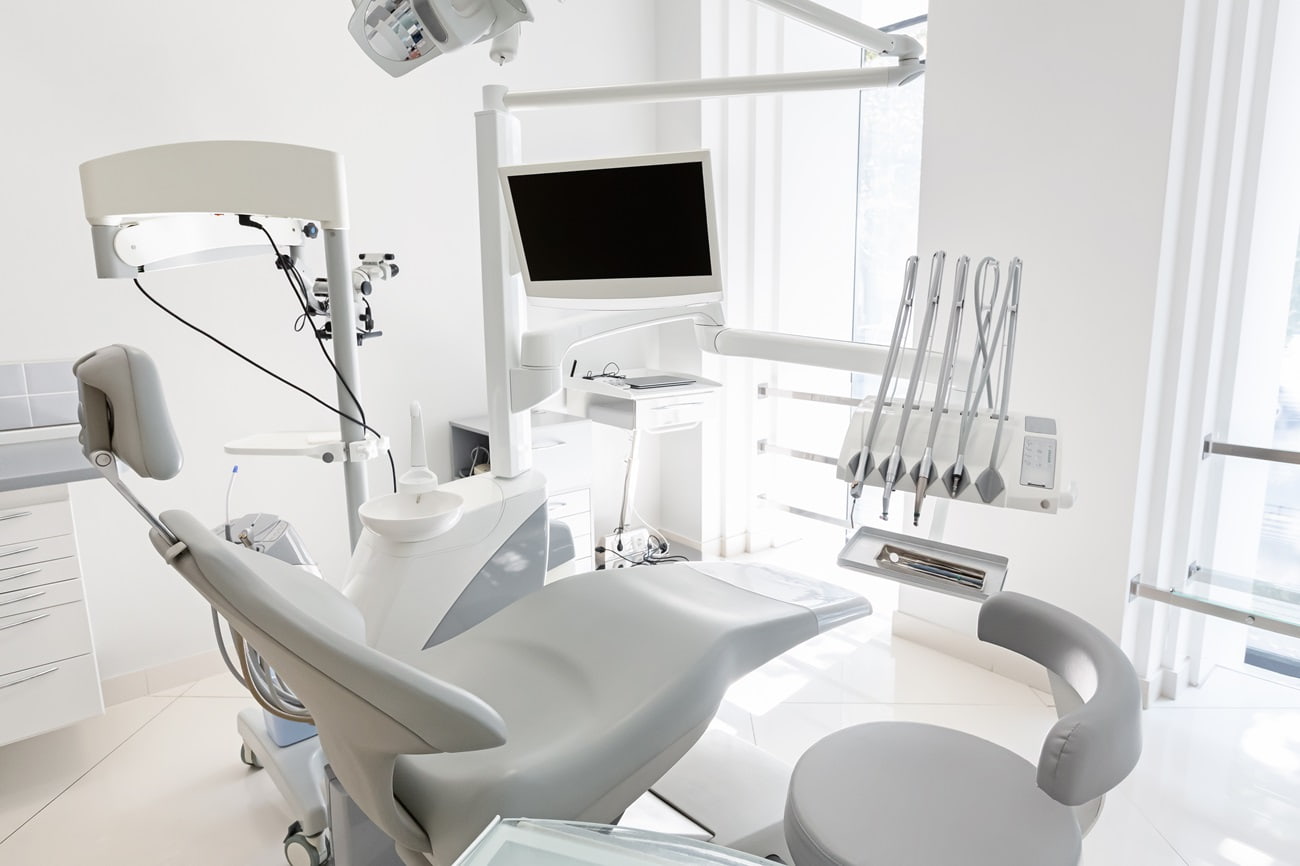
Dental construction companies exist as a distinct category for good reason: the technical and regulatory demands of a dental office build-out are categorically different from standard commercial work, and the gap usually surfaces mid-project when it's most expensive to fix. A lot of practice owners assume any licensed commercial contractor can handle a dental office build-out. That assumption can lead to failed inspections, costly rework, and delayed opening dates, because dental construction carries a layer of technical and regulatory complexity that many general contractors simply lack the dental-specific experience to manage.
The reasons aren't arbitrary. Operatory plumbing, lead-lined X-ray rooms, infection-control ventilation, dental-specific cabinetry, and compressed air systems aren't upgrades you bolt on at the end. They're the physical infrastructure your practice runs on, and they have to be coordinated from the first day of rough-in. At Ascension Construction, we work across both dental and broader healthcare construction in the Indianapolis market, and that hands-on experience gives us a clear view of exactly where general commercial work ends and specialized dental build-out expertise begins.
This article covers what makes dental construction genuinely different, the technical systems involved, how to evaluate dental office contractors before you hire one, what the numbers actually look like in 2026, and what your contract needs to include to protect you.
What makes a dental office different from a standard commercial space
A dental operatory isn't just a room with a chair in it. The spatial dimensions, ceiling clearance for overhead lighting and equipment arms, and the location of every utility rough-in are all driven by the chair manufacturer's specifications. Unlike a standard office where wall placement is largely flexible, an operatory's plumbing and electrical placement are locked to the equipment layout, meaning errors in rough-in ripple forward through every subsequent trade.
Dental cabinetry makes the complexity sharper. Treatment room casework isn't standard commercial millwork: it's purpose-built to integrate with cuspidor lines, suction, compressed air, delivery systems, and instrument trays. Dental-specific cabinets use moisture- and disinfectant-resistant materials, industrial-grade substrates, and access provisions that standard commercial cases simply don't include. A contractor who doesn't understand dental casework suppliers and installation sequences will create problems at rough-in that no amount of finish work can fix later.
The honest version of this is that a general commercial contractor isn't incompetent; it's a scope mismatch. They know how to frame walls, run standard MEP, and deliver a conventional interior build-out. What they typically lack is familiarity with dental equipment vendor coordination, operatory rough-in sequencing, lead shielding documentation, and infection-control construction protocols. That's why experienced dental construction companies and dental office contractors exist as a distinct category, and why choosing between them and a general GC is one of the most consequential early decisions you'll make.
The technical systems dental construction companies manage that generalists often don't
Behind every operatory wall runs a bundle of systems that don't follow standard commercial plumbing logic: high-volume evacuation, saliva ejector lines, compressed air, cold water supply, and in some cases nitrous oxide or other gases. The routing, sizing, and termination of all of it is driven by the dental unit manufacturer's specifications, not by standard code minimums. The plumbing contractor on a dental project needs to be working directly from the equipment vendor's submittal documents, not from generic trade drawings.
Compressed air and central vacuum sizing
Compressed air and central vacuum are among the systems most frequently undersized on dental projects handled by contractors without dental-specific experience. Dental practices run on oil-free compressed air at working pressure, with a common design target of 50 liters per minute per operatory at the instrument connection and roughly 550 kPa available at each chair outlet. Central vacuum systems are typically sized at around 350 liters per minute per chair suction unit. Incorrect sizing on either system can require costly retrofits or equipment replacement before you see a single patient, not a hypothetical risk, but a known failure pattern on dental projects built without specialty knowledge.
Equipment lead times and procurement coordination
The single biggest scheduling risk on a dental build-out is equipment lead times. Dental chairs, delivery units, digital X-ray sensors, and imaging systems often require several weeks to a few months from order to delivery, depending on supplier and model. Experienced dental contractors build procurement milestones into the project schedule before walls are even framed and coordinate directly with the equipment supplier on rough-in requirements before those walls are closed. Contractors who treat dental equipment the way they'd treat a commercial kitchen appliance order tend to discover the lead-time problem about six weeks too late.
X-ray shielding, infection control, and the compliance layer that changes everything
X-ray shielding isn't optional and it isn't generic. The lead thickness required for each X-ray room wall, floor, and ceiling is calculated by a qualified medical physicist or radiation consultant based on equipment type, usage frequency, and the occupancy of adjacent spaces. That documentation gets submitted with the building permit package and reviewed by local building officials. A contractor who hasn't navigated this process will either miss the submittal entirely or get it wrong, and either outcome delays permit approval by weeks.
Common shielding materials in dental X-ray rooms include lead-lined gypsum board, lead-lined plywood, lead glass viewing panels, and high-density concrete block. For operator protection areas, 0.2 mm lead equivalent is a common specification, while primary-beam barriers may require heavier shielding depending on the calculation. The key point is that no single thickness applies universally: the spec comes from the shielding analysis, not from a code table.
Infection control during dental construction isn't optional, either. When construction happens in or adjacent to an active healthcare environment, ICRA protocols apply: dust barriers, negative-air machines, sealed HVAC, and controlled contractor traffic. Dental procedure rooms are classified as medium-risk patient-care areas, which typically triggers Class III or higher ICRA precautions for invasive work. Sterilization rooms need dedicated exhaust, and operatories require air-change rates and pressure relationships that differ from standard commercial occupancies. These aren't upgrades; they're code requirements and, in many jurisdictions, health department mandates.
The permit stack for a dental build-out also runs deeper than most owners expect. Beyond the standard building, electrical, plumbing, and mechanical permits, dental offices need a state-level radiation registration for each X-ray unit before clinical use. That registration is separate from the building permit, and it runs on its own timeline with its own state agency. Add sedation or anesthesia services and there's another permit layer on top. A contractor experienced in dental clinic construction and dental office renovation work knows this permit stack and builds the full sequence into the schedule from the start.
How to evaluate dental construction companies before you hire one
The credentials that matter for dental work are specific: state general contractor license, verifiable dental-specific project experience (not just healthcare broadly), and direct familiarity with your local building department's dental and medical permit process. A portfolio of 50 restaurant build-outs tells you nothing about a contractor's ability to handle a dental office. Ask for the number of completed dental projects, the types of dental specialties they've built for (general dentistry, oral surgery, orthodontics, pediatric dentistry), and the size range of those projects.
Dental remodel contractors and dental build-out companies that also handle broader healthcare construction bring a useful combination: compliance awareness developed across medical projects paired with the practical knowledge of dental-specific systems. When evaluating regional contractors, look for that dual-track experience rather than treating general healthcare construction as a direct substitute for dental-specific work. Ascension Construction works across both dental and healthcare construction in Central Indiana, and that combination informs how we approach dental office build-outs from day one.
Request at least three dental client references with direct contact information, photos of completed operatories and sterilization rooms, and if possible an in-person walkthrough of a finished dental office they've built. When you call those references, ask specifically about permit management, equipment coordination, schedule adherence, and how the contractor handled surprises during construction. A contractor who can't produce dental client references shouldn't make your shortlist.
Subcontractor transparency matters as much as the GC's own credentials. Ask directly which work the contractor self-performs and which they subcontract, and get names. The plumbing sub handling operatory rough-ins, the mechanical sub responsible for dental vacuum and compressed air, and the millwork fabricator all carry real accountability on a dental project. Ask whether those subcontractors have dental experience on their own books or whether they're being guided by the GC's dental knowledge. Either model can work, but you need to know the answer before you sign anything.
Realistic timelines and cost ranges for dental build-outs and renovations
A full dental office build-out with new plumbing, MEP, and operatories typically runs $250 to $400 per square foot nationally, with more complex scopes reaching $450 per square foot. Some lighter-scope projects land lower, and regional labor markets affect the final number, so treat these figures as a planning range rather than a fixed floor. A dental office renovation ranges from $80 to $200 per square foot for light-to-moderate work, climbing to $175 to $325 per square foot for renovations that move walls, plumbing, or major systems. These are construction costs only. Dental chairs, imaging systems, and cabinetry are typically separate procurement items and need to be budgeted independently.
The variables that drive cost most are number of operatories, existing plumbing condition in the space, X-ray room requirements, and millwork scope. A 4-operatory build-out in a vanilla shell is a different project than an 8-operatory office with a CBCT imaging suite and in-house lab. Get specific about scope before you compare proposals, because two bids at very different numbers may simply be covering very different work.
For timeline, a realistic small-to-medium leasehold dental build-out breaks down roughly as follows:
- Design and planning: 2 to 8 weeks depending on project complexity and equipment coordination requirements
- Permitting: 2 to 8 weeks depending on jurisdiction; larger metro areas typically run longer
- Construction: 10 to 12 weeks under ideal conditions, 3 to 6 months for more complex scopes
- Equipment installation and IT: 1 to 4 weeks
- Inspection, punch list, and occupancy: 1 to 2 weeks
Total realistic range for a leasehold dental build-out is 4 to 8 months. A full dental office renovation typically runs 3 to 6 months. The factors that push timelines farthest are permit complexity, equipment lead times, and MEP surprises in existing spaces. Plan for those explicitly rather than assuming best-case scenarios.
Red flags in contractor proposals and what your contract needs to cover
The most common scope gaps in dental contractor proposals are the ones that surface as cost overruns at the worst possible moment. Watch for these omissions in any proposal you receive:
- No line item for ICRA compliance or infection-control barriers
- Exclusions for lead shielding design coordination
- Vague or missing responsibility for equipment vendor coordination
- Missing allowances for dental-specific plumbing
- Generic language around millwork specifications
A well-specified proposal from experienced dental office renovation companies and dental build-out companies names operatory rough-ins by unit count, dental vacuum and compressed air system sizing and installation, X-ray room shielding coordination, and sterilization room exhaust as explicit line items, not catch-all language buried in a general scope description.
On the insurance and bonding side, your contract should require occurrence-based commercial general liability coverage, workers' compensation, automobile liability, and builder's risk for the full project value. If the contractor is providing any design-build services, professional liability belongs on the list too. Require a performance bond and payment bond on meaningful-sized projects. Warranty terms should cover workmanship and materials for at least one year, with pass-through warranties on equipment installation. Red flags here include vague coverage language, no certificate of insurance before work starts, missing additional-insured endorsement for you as the practice owner, and warranty terms loaded with carve-outs for specialty systems.
Change-order language deserves close attention. One-sided change-order provisions that give the contractor broad discretion or high markups are a common way for a low bid to become an expensive project. Require a clear written process for how scope changes are approved, priced, and documented before any additional work begins. An experienced dental contractor will have a clear answer to this question. One who hesitates or gets vague should raise a flag.
Choosing the right dental construction companies: a checklist
Dental construction companies earn their distinction through technical knowledge most general contractors simply don't carry. Operatory plumbing, dental vacuum and compressed air systems, X-ray shielding design, infection-control ventilation, and dental-specific cabinetry aren't complexity for its own sake. They're the physical infrastructure your practice runs on, and the contractor you choose either knows how to build them correctly or doesn't.
Use the criteria in this article to build a shortlist of genuinely qualified dental build-out companies and dental office contractors. Request portfolios with completed dental projects, call at least three dental client references, and review every proposal against the scope and contract checklist covered here. The right contractor will welcome those questions. One who pushes back on reference requests or can't name their dental-specific subcontractors is telling you something important before the project even starts.
If you're planning a dental office build-out or renovation in Central Indiana, Ascension Construction has the dental and healthcare construction background to handle the full scope from permit to punch list. Reach out to discuss your project, request a detailed proposal, and see completed dental work firsthand.





.svg.webp)