Dental Clinic Construction
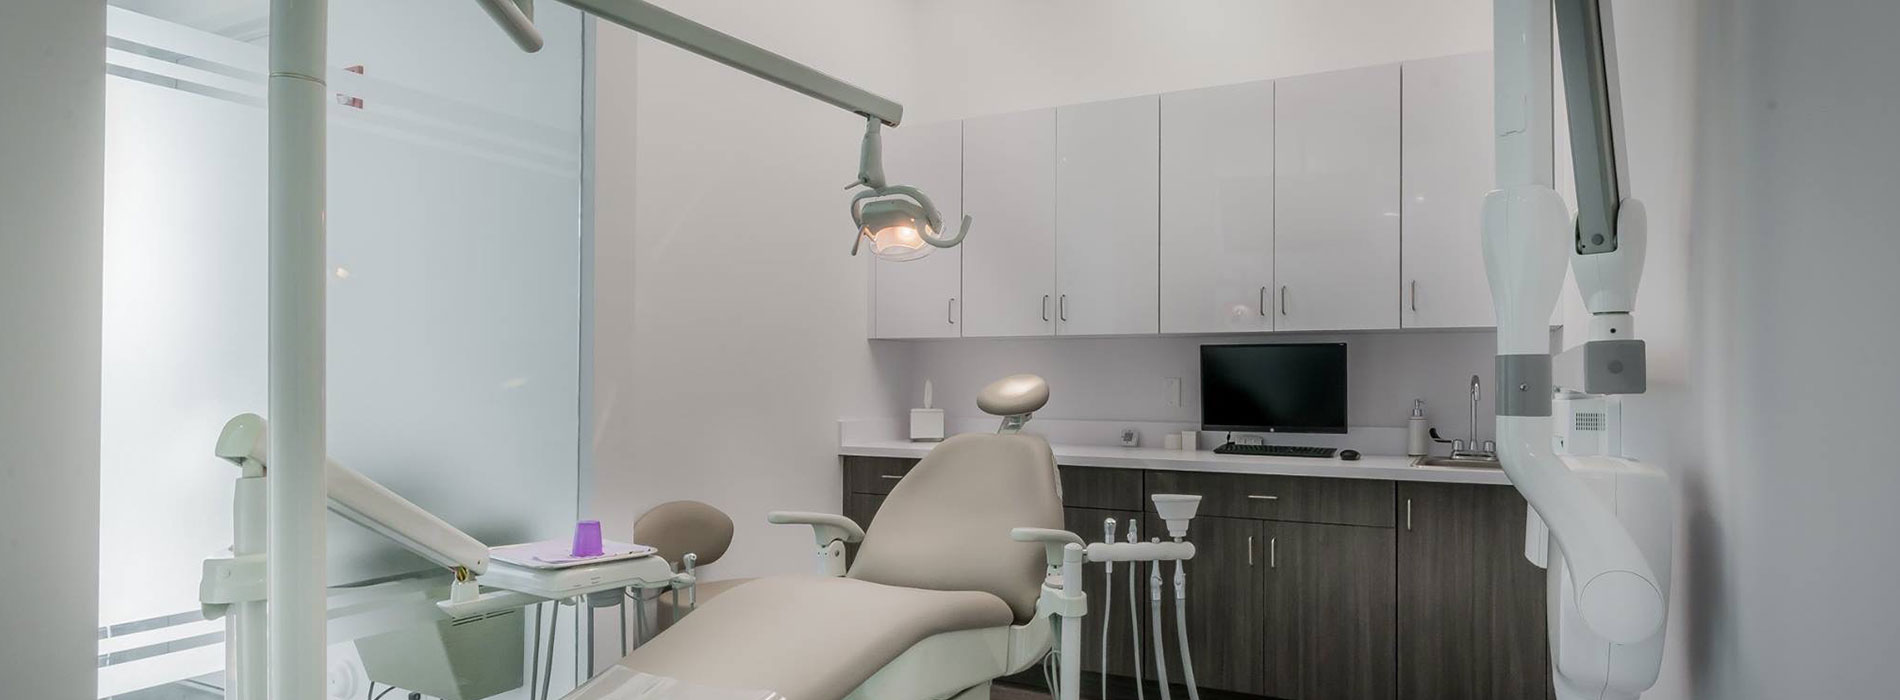
Dental clinic construction is its own category of commercial building work, and many dentists opening or expanding a practice don't fully grasp that until the project is already underway. A dental clinic build-out is not a standard commercial tenant improvement with a few extra plumbing lines. It is a purpose-built clinical environment where the decisions you make in design directly affect how your team works, how patients are treated, and whether the space passes inspection.
At Ascension Construction, we work with dental practices across Central Indiana, and the same pattern comes up on nearly every project: many dentists underestimate scope until they see what goes behind the walls. The operatory rough-ins, the sterilization room infrastructure, the X-ray shielding review, the lead times on dental cabinetry, none of that is typically included in a standard commercial contractor's pricing sheet. This guide walks you through every major component so you go into your project with a realistic picture of what it actually takes.
What separates dental office construction from standard commercial work
Standard commercial build-outs deal with drywall, flooring, electrical, and finishes. A dental clinic fit-out adds a layer of technical complexity that changes how the entire project is planned and sequenced from day one.
Each operatory requires its own rough plumbing, water supply, drain, and often dedicated vacuum and air lines. It also needs its own electrical circuits for the chair and delivery system, plus enough clearance to meet ADA requirements. The ADA Standards require a minimum 32-inch clear doorway, a 36-inch accessible route into the room, and a 60-inch turning space where a wheelchair must maneuver. The operatory layout is largely constrained by these clinical and code requirements, and it typically dictates the routing of every major utility run throughout the space.
The sterilization area is where contractors without clinical experience most often get it wrong. The CDC's Guidelines for Infection Control in Dental Health-Care Settings require a designated central processing area divided into four distinct zones: receiving and decontamination, preparation and packaging, sterilization, and sterile storage. Instruments move one way through that sequence without backtracking or crossing paths. Code requirements govern the separation between soiled intake and clean storage, and the room needs specific ventilation, dedicated plumbing, and adequate power for autoclaves and ultrasonic cleaners. Getting that layout wrong in the design phase means either a redesign or a failed inspection.
Dental cabinetry compounds the scheduling challenge. It is custom-built around specific equipment dimensions and surface materials that can withstand chemical disinfection. Lead times can run several weeks to several months from order to delivery, which means cabinetry needs to be specified and ordered well before rough-in is complete. A contractor who doesn't account for that lead time will stall your project during one of its most critical phases.
What dental clinic construction actually costs in 2026
Cost estimates for dental projects vary widely depending on the condition of the space you're starting with. A ground-up dental build-out in 2026 typically runs $150 to $450 per square foot for construction alone, with mid-range projects landing around $300 per square foot. A renovation or tenant improvement of an existing space generally comes in at $80 to $200 per square foot, though second-generation dental space with existing infrastructure can come in lower. High-density markets and complex code environments push both numbers toward the top of those ranges.
Shell condition and what it means for your budget
The space condition matters significantly. A cold shell, an unfinished interior with little or no HVAC, plumbing, lighting, or partitions, requires the most construction and carries the highest tenant improvement cost. A warm shell delivers some base systems and finishes, reducing the build-out scope. Second-generation dental space with a prior tenant's infrastructure in place can cost the least to renovate, though the landlord typically offers a smaller allowance to offset that advantage.
Equipment and sterilization costs
Those per-square-foot figures cover construction only. They do not include dental equipment, furniture, technology, or soft costs like design fees, permits, and inspections. A fully equipped dental operatory adds $30,000 to $60,000 per chair once you factor in the dental unit, cabinetry, imaging, and instruments. A complete sterilization setup commonly runs $20,000 to $45,000. Budget for those separately and plan equipment procurement in parallel with construction, not after it.
The realistic timeline for a 3 to 6 operatory dental practice
The most common planning mistake practice owners make is underestimating how long a dental clinic build-out takes from lease signing to opening day. A realistic end-to-end timeline for a mid-sized project is 6 to 9 months for a straightforward fit-out, and 9 to 12 months when permitting, equipment delays, or complex systems are involved.
Design and programming typically take one to three months for a mid-sized practice. Permitting adds another one to three months in most Indiana jurisdictions, though healthcare plan review backlogs can extend that range. X-ray room plans often require a separate radiation authority review, which runs parallel to standard plan review but needs to be initiated early. In Indiana, the Indiana State Department of Health requires a pre-construction shielding evaluation by an approved diagnostic imaging physicist or health physicist before those walls are built, and a safety survey is required before first use. Do not treat permitting as a background task, it regularly becomes the longest wait in the project.
Dental clinic construction timeline checklist
- Design and programming: 1 to 3 months, operatory layout, MEP coordination, shielding design initiated
- Permitting and plan review: 1 to 3 months, standard building permit plus ISDH shielding review running in parallel
- Rough-in construction: 2 to 4 months, framing, MEP rough-in, dental vacuum and compressed air piping
- Finishes, millwork, and equipment installation: 4 to 8 weeks, cabinetry delivery, equipment set, final inspections
Active construction on a 3 to 6 operatory clinic typically takes two to four months for rough-in work, followed by another four to eight weeks for finishes, millwork, and equipment installation. Dental cabinetry delivery and equipment installation are the two variables most likely to extend your schedule if they aren't coordinated with construction milestones from the start. Plan your lease start date and practice opening with the full 6 to 12 month range in mind, not the optimistic end of it.
Compliance requirements that must be locked in before walls close
Dental clinic construction is subject to regulatory requirements that go well beyond standard commercial building codes. Several of these need to be resolved in the design phase because retrofitting them after construction starts is expensive and disruptive.
X-ray shielding is the one that catches the most practices off guard. If your clinic includes intraoral X-ray, panoramic imaging, or CBCT, you need a shielding design reviewed and approved before those walls are built. In Indiana, that evaluation must be completed by a physicist approved by the Indiana State Department of Health, and a safety survey is required before first use. Shielding calculations depend on room geometry, equipment type, and adjacent occupancy. Retrofitting lead shielding into already-framed walls is both expensive and disruptive, and in some cases requires partial demolition.
ADA compliance affects operatory clearances, door widths, restroom dimensions, and accessible routes throughout the clinic. Medical gas and dental vacuum systems fall under NFPA 99 and require pressure testing and documentation before occupancy. Under NFPA 99, dental vacuum inlets must have a capacity of at least 10 SCFM, and vacuum piping must slope at least 1/4 inch per 10 feet toward the vacuum source, with no sags or low points in the run.
Ventilation requirements apply specifically to the sterilization and decontamination areas to prevent cross-contamination with patient zones. Indiana's state dental board rules also govern sterilization workflow and sanitation standards and can dictate room configuration. Your contractor needs to be familiar with all of these requirements, not just general building codes.
The specialized systems that define the build-out
Beyond framing and finishes, a dental clinic requires several technical systems that most commercial contractors have never installed, specifically the central dental vacuum, compressed air, and HVAC configurations unique to clinical spaces. These systems need to be planned into the construction drawings, not added after the fact.
Central dental vacuum and compressor systems supply every operatory and must be sized to the number of chairs and peak demand. The equipment room that houses the compressor and vacuum plant needs dedicated space, ventilation, and dedicated electrical service. Piping runs to each operatory are installed during rough-in and are not easily relocated once walls are closed. A contractor unfamiliar with dental-specific plumbing often misses branch sizing, trap requirements, or the required separation between vacuum and compressed air lines. The compressor system alone typically runs $3,000 to $8,000 for a mid-sized practice, with vacuum systems adding another $2,000 to $10,000 depending on whether you use wet or dry vacuum.
HVAC design for a dental clinic has to account for the heat load from dental equipment and autoclaves, not just occupant comfort. The sterilization and decontamination room requires its own dedicated exhaust to prevent cross-contamination with patient areas. Both the equipment heat-load calculations and the sterilization exhaust routing need to be in the drawings before construction starts, adding exhaust runs or repositioning HVAC equipment after rough-in adds cost and delays the project.
How to hire the right contractor for your dental clinic construction
Hiring a general commercial contractor without healthcare or dental experience can significantly increase project risk and cost. The job requires someone who has built clinical environments before and understands how the systems above interact with each other and with the construction sequence.
Ask for completed dental or medical projects with references you can actually call. Verify that the contractor has coordinated with radiation shielding consultants, dental equipment vendors, and medical gas installers on previous projects. Ask specifically how they handle the gap between dental equipment delivery schedules and construction milestones, that coordination is where projects fall apart. A contractor who speaks the language of dental construction will answer these questions fluently. One who doesn't will figure it out at your expense.
Before you sign a contract, work through these questions with any contractor you're seriously considering:
- Have you completed dental clinic projects in this market, and can I visit a completed space?
- How do you coordinate X-ray shielding design with structural drawings and permitting?
- How do you manage dental equipment vendor coordination during fit-out?
- Who on your team handles MEP coordination for dental vacuum and compressed air systems?
- What is your process for healthcare occupancy permitting in this jurisdiction?
At Ascension Construction, we have direct, hands-on experience building dental spaces across Central Indiana. That includes working knowledge of Indiana's permitting environment, ISDH shielding requirements, and the clinical workflow considerations that make dental construction different from any other commercial project. If you're planning a new practice or a major renovation in the Indianapolis area, we're glad to walk through your specific project before you commit to a contractor who will be learning on your job.
Build it right the first time
Dental clinic construction is not a standard commercial fit-out with a few extra steps. It is a purpose-built clinical space that requires coordinated planning across design, permitting, specialized systems, equipment procurement, and compliance. The practices that navigate it smoothly are the ones that understand the full scope upfront, plan procurement timelines in parallel with construction, and hire a contractor with demonstrated experience in clinical environments.
Use the cost ranges, timeline phases, compliance requirements, and contractor questions in this guide as your starting framework. You'll be in a far better position than most practice owners who start this process without a clear picture of what goes behind the walls. When you're ready to talk through your specific project, reach out to the Ascension Construction team. We build the spaces that let you do your best clinical work.





.svg.webp)